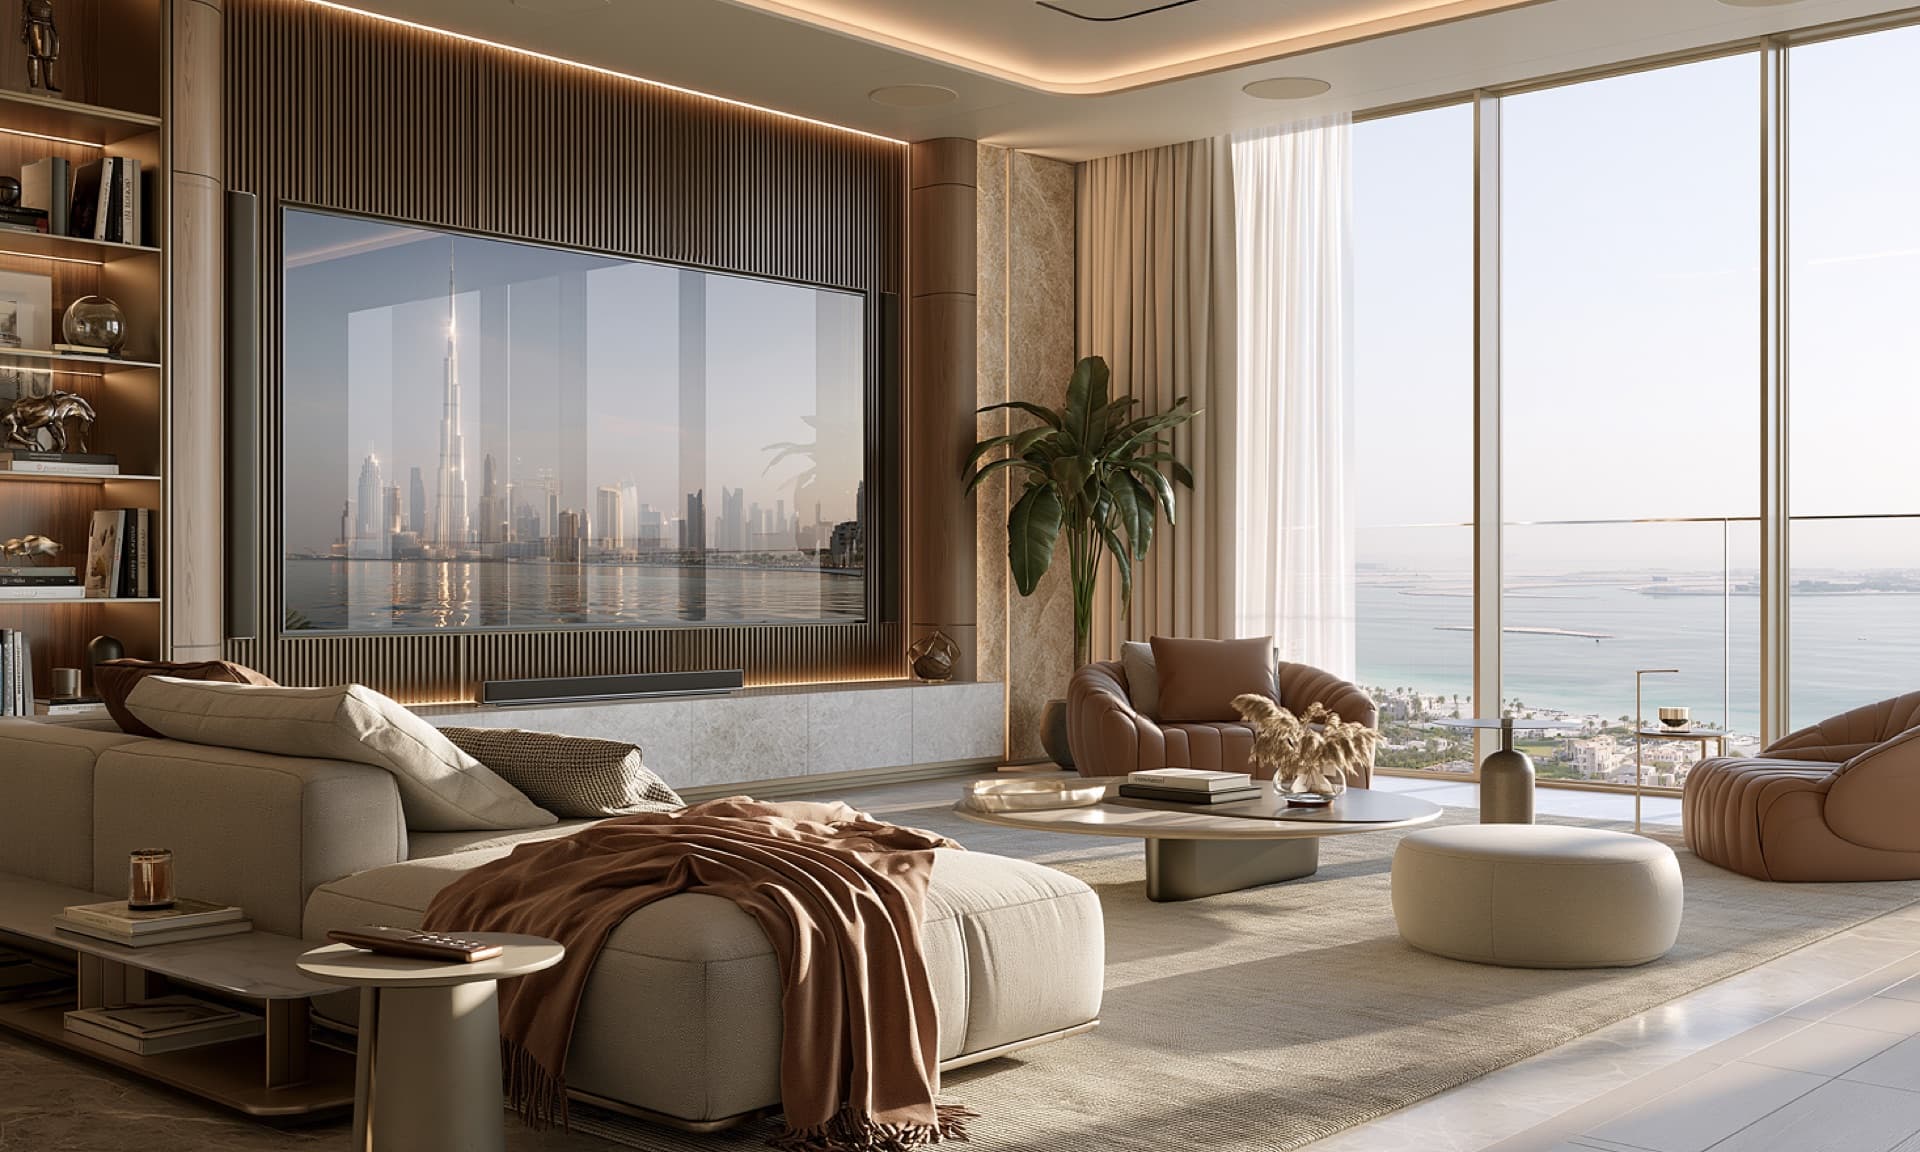
The Interior Comes First: How Technology Disappears in a Designed Home
Speakers under plaster, TVs behind mirrors, screens in the ceiling — what already exists to hide technology at home, and when each decision has to be made.
Nikolai Atapkov
Founder / CEO
13 min read
The interior design is the longest-lived thing you commission for a house: the stone on the wall, the timber slats, the line of the ceiling — what you see every day, and what took months with your designer. It is also what technology spoils first: a black television in a stone composition, set-top boxes beneath it, grilles wherever the installer found convenient, a cable to be “tidied away later”.
We hold that the interior comes first: technology adapts to the design, not the other way round. For every surface in a house there is a way, worked out long ago, to take equipment out of view — wall, ceiling, joinery, a rack in the plant room (the equipment room). The task is to choose well and build it in while the walls are open. That is how we design a smart home in Dubai once the interior is drawn: the designer’s drawings are our brief.
Everything needed to hide technology in a home was invented long ago — the task is to choose well and build it in on time. — Nikolai Atapkov, founder of BUTLER
The rule: the interior leads, technology follows
The line between visible and hidden is one test: do you touch it? The switch on the wall stays — you press it, so it is made of the interior’s materials and sits where the hand expects it. The screen stays while you watch it. Everything else — amplifiers, sources, speakers, sensors, power supplies, network equipment — belongs in wall, ceiling, joinery or rack. A guest sees none of it: the house does not announce what it can do.
This is an engineering brief, not an aesthete’s whim: when sound and video are designed around the interior rather than on top of it, recess depths, ceiling grid, joinery, rack position and cable routes all change. So invisibility is decided at concept stage, not with the TV unit after the fit-out.
Technology you cannot see and technology you never think about are different subjects; the second we have written about separately — here, visibility alone.
If you are the designer on this project. You need three things from us: depths — of recesses, ceilings, joinery; coordinates — of switches, grilles and hatches — in your grid; and an honest list of what stays visible, so that you can decide how to treat it. We take your design as the brief rather than “fitting technology into” it. Forward this article to your client instead of explaining why one more consultant has joined the project.
Walls and ceilings: sound you hear but do not see
Speakers are the easiest thing to hide and the most often spoiled. There are four degrees of invisibility. First, a grille painted to match the surface and set into the downlight grid, not “wherever it fitted”. Second, a trimless grille plastered flush with the ceiling: a clean circle, no rim.
Third, the plaster-in speaker: the driver sits in the plane of the plasterboard, skim and paint or wallpaper go over it, and nothing shows — a few millimetres of finish, on the makers’ own figures; we have installed them on our projects. Fourth, a speaker that pretends to be something else: a canvas painting or a fabric-wrapped panel — both of which we install — or part of a slatted wall.
Each degree has its price. A paintable grille costs only attention to the grid; a trimless one, a ceiling contractor who knows before skimming. A plaster-in speaker has two prices — depth behind the plasterboard, and no access once the finish is on: replacing it means opening the wall. So it is decided before skimming, with room to spare, in the knowledge that it will serve as long as the finish does.
And what sits behind the grille: built-in and invisible speakers are also the amplifier in the rack and the cable to every speaker. It is the system that is hidden, not the cabinet.
Media wall or TV wall: what stands behind the screen
In a designed interior the TV wall is almost always a composition: stone or timber, a recess, concealed lighting, joinery beneath. The screen is a black rectangle the designer must reckon with; the ways to absorb it differ in how deep they cut.
A flush recess: the screen sits back into the plane of the wall, its bezel lost in the finish; the price is wall depth — screen, bracket, air for heat — and access to the bracket, so the recess is drawn with margin. An art TV: switched off, it shows a painting or a photograph; on some models the connection box sits elsewhere, so one slim cable reaches the screen.
A picture lift: a real framed canvas covers the screen and rises on command. A sliding panel: a section of wall finish moves aside — or the whole wall, as a bespoke motorised wall. Mirror glass: switched off, the television is a framed mirror. Mirror TVs, picture lifts, sliding panels and motorised walls we install on our projects; which belongs in a room is the designer’s call.
But the heart of a media wall design is not the screen but what sits beneath it. Satellite receiver, IPTV box, media player, console, a remote for each — that shelf turns a composition into an electronics shop window, and a closed cabinet is a half-measure: heat, and an infrared remote blind behind a door. The answer is no sources at the screen at all: they live in a rack in the plant room, one set of sources for every screen in the house, one cable to each television.
Screens that leave the room
Sometimes the screen has no place in the composition — a bedroom, a bathroom, a living room whose wall belongs to a painting or the view — and it leaves the room. A furniture lift: the television rises from the foot of the bed and goes back when not needed. The ceiling: the screen folds down from the void above. A mirror: in a bathroom or dressing room the television sits behind mirror glass and, switched off, is the mirror the designer drew. And the living room with no television, where in the evening a screen descends and a projector follows — a cinema hidden inside the living room, behind a hatch that closes flush. Or an ultra-short-throw projector: a wall-sized image with nothing on the ceiling, an empty wall when it is off.
Lifts out of furniture and ceilings, drop-down mounts, picture lifts, mirror TVs, ceiling and ultra-short-throw projectors are in service on our projects; the mechanisms are by Nexus 21, Future Automation and Ekinex, chosen by the screen’s weight, the depth available and what is above: slab, beam or services.
Here invisibility costs most. The mechanism needs room — ceiling or furniture depth for the retracted screen; structure — a lift is fixed to the frame or slab, not plasterboard, with the reinforcement built in at first fix (the rough-in stage); and access — every mechanism is serviced sooner or later, and its hatch or removable panel is drawn with it, not hunted for later. Something always shows — a hatch line, a panel joint, a slot in the cabinet top; deciding in advance where it falls, as a joint in the finish rather than a trace of technology, is the designer’s task and ours.
Bass, the hardest thing to hide
A ceiling speaker is easy to hide; a subwoofer is not — it needs volume and air, and it moves everything it is bolted to. Three answers. Plaster-in: a slim module in the wall, finished like an invisible speaker. In the joinery: a wardrobe plinth, a raised floor, the cabinet beneath the media wall — with an air gap and the sound leaving through a slot or grille in the pattern of the furniture; the joiner must know before drawing the fronts. In the ground, for the garden: buried, with only a small dome above the lawn. We have installed all three.
The price is vibration and access. In joinery built without allowing for it, a subwoofer takes on a life of its own, and so do the fronts; a wall must be ready for it. So bass is the first thing we ask the joiner about — volume and air in the plinth, the sound outlet, a removable front — and the last that can be settled on site.
Garden, terrace and pool
Outside, the rule is the same and the tools differ. Rock speakers with lighting and satellites in the planting surround you rather than firing from two black boxes on the house wall; the bass comes out of the ground. Sound is aimed at where people sit, not over the fence — in a dense neighbourhood, as much about neighbours as acoustics. All of these — rock and landscape speakers, façade-hung speakers where the façade may be altered, in-ground subwoofers — are on homes we have handed over; an outdoor TV hides as it does indoors, in the pergola ceiling or behind a panel. Under water too: we install underwater speakers, cast into a new pool’s shell or fitted in a pool-light niche in an existing one.
In apartments and penthouses one more constraint applies: façade and terrace cannot be altered — no brackets, no enclosures on the building’s skin. So the speakers go into what the terrace already has — soffit, planters, furniture, decorative panels — and the television into the same soffit or behind a sliding panel.
So it was at the apartment at Four Seasons Private Residences, Dubai Water Canal: the building’s rules forbid any change to the façades, open terraces included, and the terraces needed music — the speakers went into the terraces’ decorative elements, the mounting worked out for each. In the same home, a cinema built into the living room: a Meridian system with built-in subwoofers and Bowers & Wilkins ceiling speakers behind decorative elements; on the walls, Lutron switches in [luhk-ee] plates of solid milled brass in a bespoke finish. Technology in every room and on every terrace, visible in none. You will find more completed projects in the BUTLER portfolio. All of it is settled with the terrace designer and the building’s management before the furniture is ordered.
The switch: what stays on the wall
Everything hidden above is replaced, in the room, by one object: the switch on the wall. It stays by right — you touch it — so it is judged as an element of the interior, not an electrical accessory. First, few of them: one by the door, carrying a handful of scenes, instead of a row of switches and a panel from every system. Second, the collection: the switch, the socket and the thermostat from one series and one finish — a matter of taste, not technology. The professional platforms offer metal or glass switches in the project’s palette — brass, bronze, nickel, graphite — some with bespoke finishes; we work with solid milled brass plates by the atelier [luhk-ee] on both Lutron and Crestron. Third, position: at door-handle height, on one line through the house, set out to the stone or the slats rather than “to the electrician’s standard”.
The ceiling is where technology multiplies — downlights, sensors, speakers, sprinklers, diffusers — and a good project gives them one grid with no stray holes. That begins with the lighting design: the grid is drawn for the light; everything else falls into it.
What to decide, and at which stage
Almost everything above has one thing in common: it is decided earlier than it seems. After plastering, a drawing becomes building work — a recess, a lift or an invisible speaker is no longer a line in a specification but an opened wall.
| What is decided | Stage | Why then |
|---|---|---|
| Lift, ceiling screen, motorised wall, screen recess, rack position | Concept and layout | Ceiling and wall depths, the plant-room plan, sometimes the structure |
| Cable to every speaker and screen, back boxes for plaster-in speakers, lift reinforcement | Working drawings and first fix — before plastering | After the finish coat, every new route is an opening |
| Ventilation of recesses and cabinets, hatches, grilles in the fronts, subwoofer in the furniture | Joinery and bespoke furniture | Fronts are drawn once; air and access cannot be added later |
| Grille colours, levels, screen position when raised, scenes on the switch | Finishes and moving in | The only things settled on site |
This works only on one set of drawings. The engineering drawings the designer receives alongside their own — depths, coordinates, routes — are what the contractor builds from and the system is serviced from years later. How sign-off of visible elements fits the process we covered in the article on engineering discipline; here, one thing: decide before the walls close.
Frequently asked questions
Do invisible speakers sound worse than ordinary ones?
A different instrument, not a lesser version of the ordinary one. Plaster-in speakers are usually chosen for music around the house and background sound — where the point is that the sound is there and the equipment is not. For serious listening there are other answers; the choice is made room by room, and heard in the actual room with the actual finishes.
Can a TV be hidden in an apartment that is already finished?
Partly — yes, without building work. A lift in furniture is furniture, not a renovation; an ultra-short-throw projector is a cabinet against the wall. A flush recess, a ceiling lift and plaster-in speakers mean opening the finishes — only with a refurbishment. If the developer’s grilles are in the wrong places, start with a survey: grilles can often be swapped and set-top boxes moved to a cupboard, walls untouched.
Where do the set-top boxes go if the TV has no shelf?
Into the rack — in the plant room, a store or a dressing room: one set of sources for every screen, one cable to each television. The separate remote for every box disappears; the screen is controlled from the same switch or phone as the rest of the house. But they can move there only if the cable to the screen was built in beforehand.
Is a mirror TV safe in a bathroom?
Yes, if it is made for one: there are versions of the glass and housing rated for bathroom humidity. Power and signal are brought in to wet-area rules, the position is chosen with access for service, and the decision is taken in the bathroom design — with the mirror, the lighting and the ventilation — not after the tiles are laid.
Who should coordinate: the designer or the integrator?
The designer leads the interior and remains its author; we answer for what stands behind the surface — depths, cable, air, access, weight. It works when both draw in one set of drawings and meet at concept stage, not in revisions on site. If the stone is chosen and there is no integrator yet, call one now: until it is ordered, the switch can still become part of it.
Written by
Nikolai Atapkov
Founder / CEO
Nikolai believes technology should quietly support architecture rather than compete with it. Through BUTLER, he develops thoughtfully engineered smart home systems where reliability, usability and long-term performance come first.