
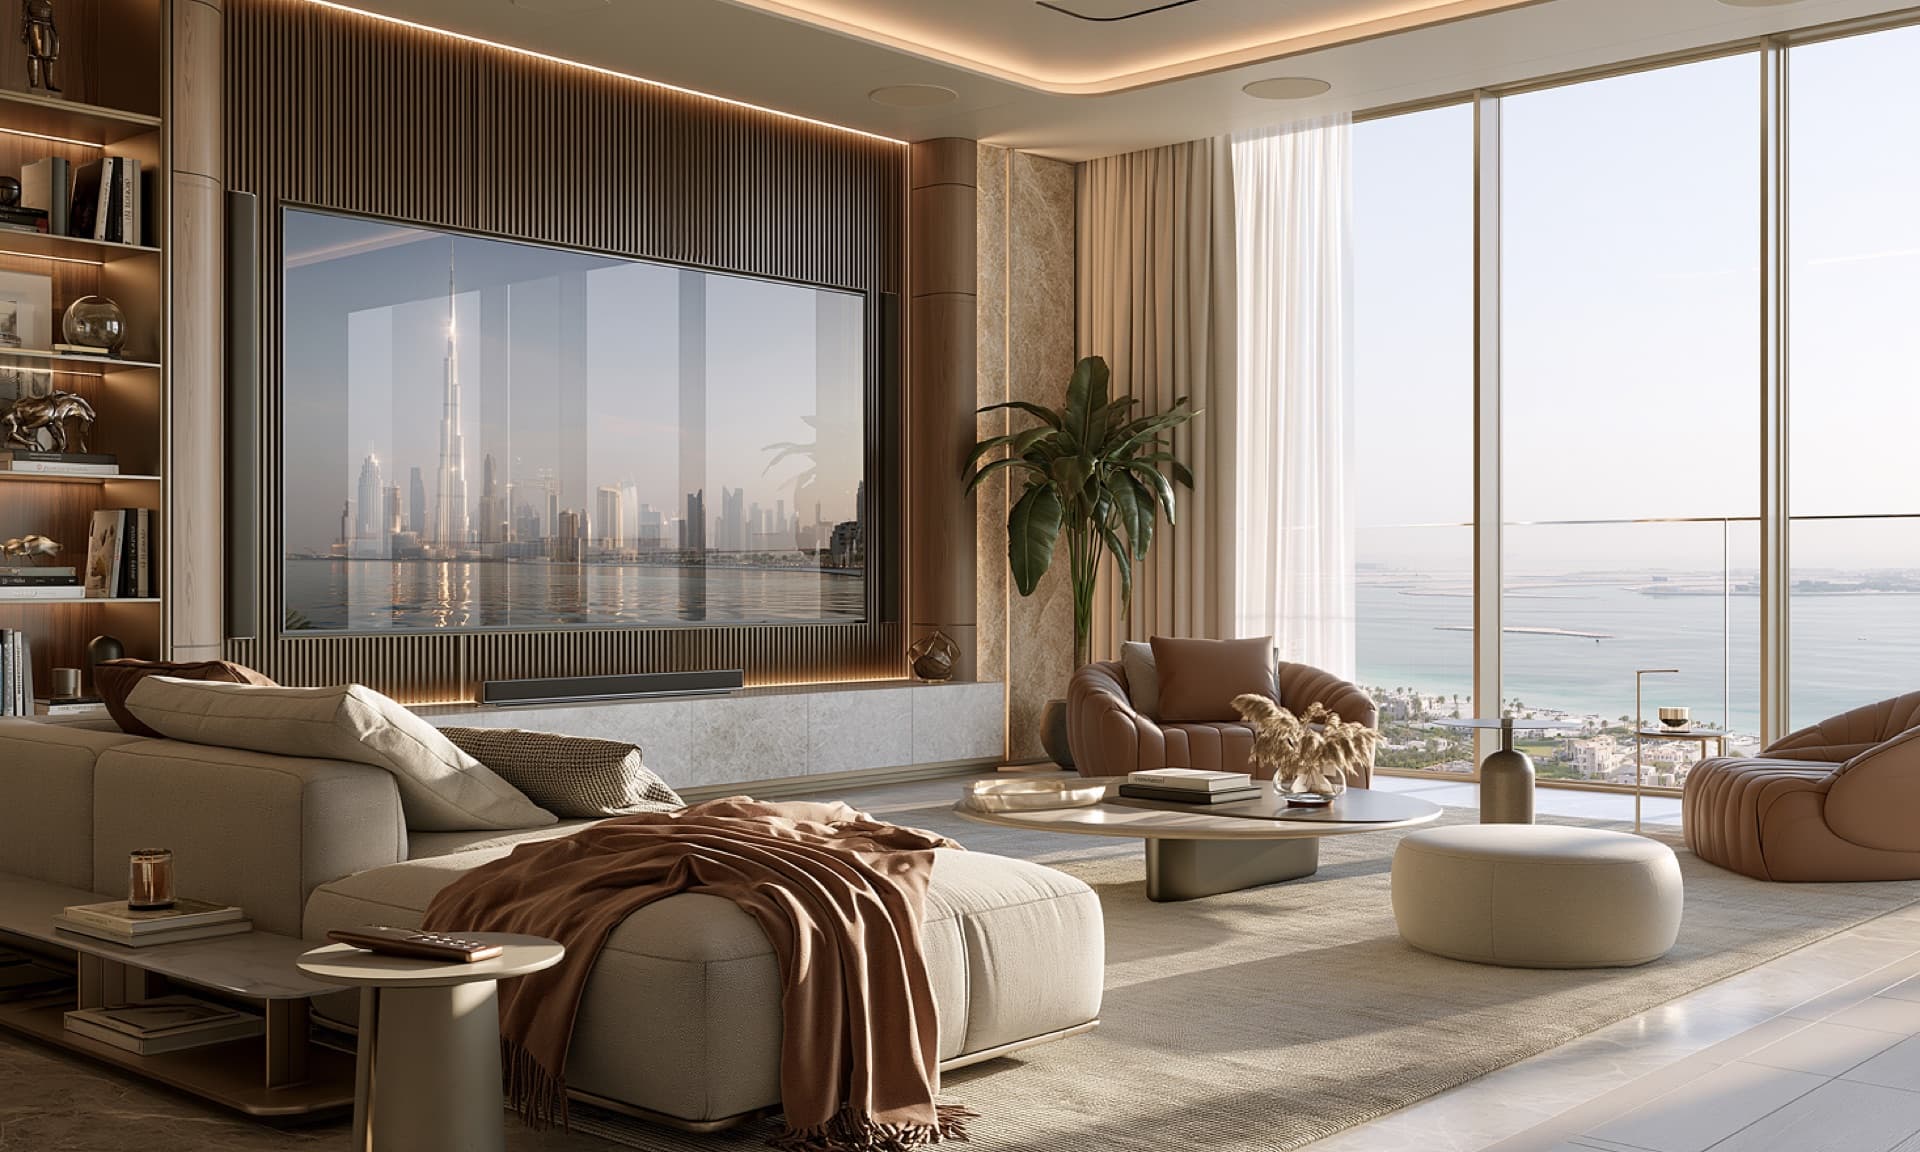
Audio visual integration in Dubai — sound and vision, nothing on show
AV installation for villas and apartments in Dubai, inside your interior scheme

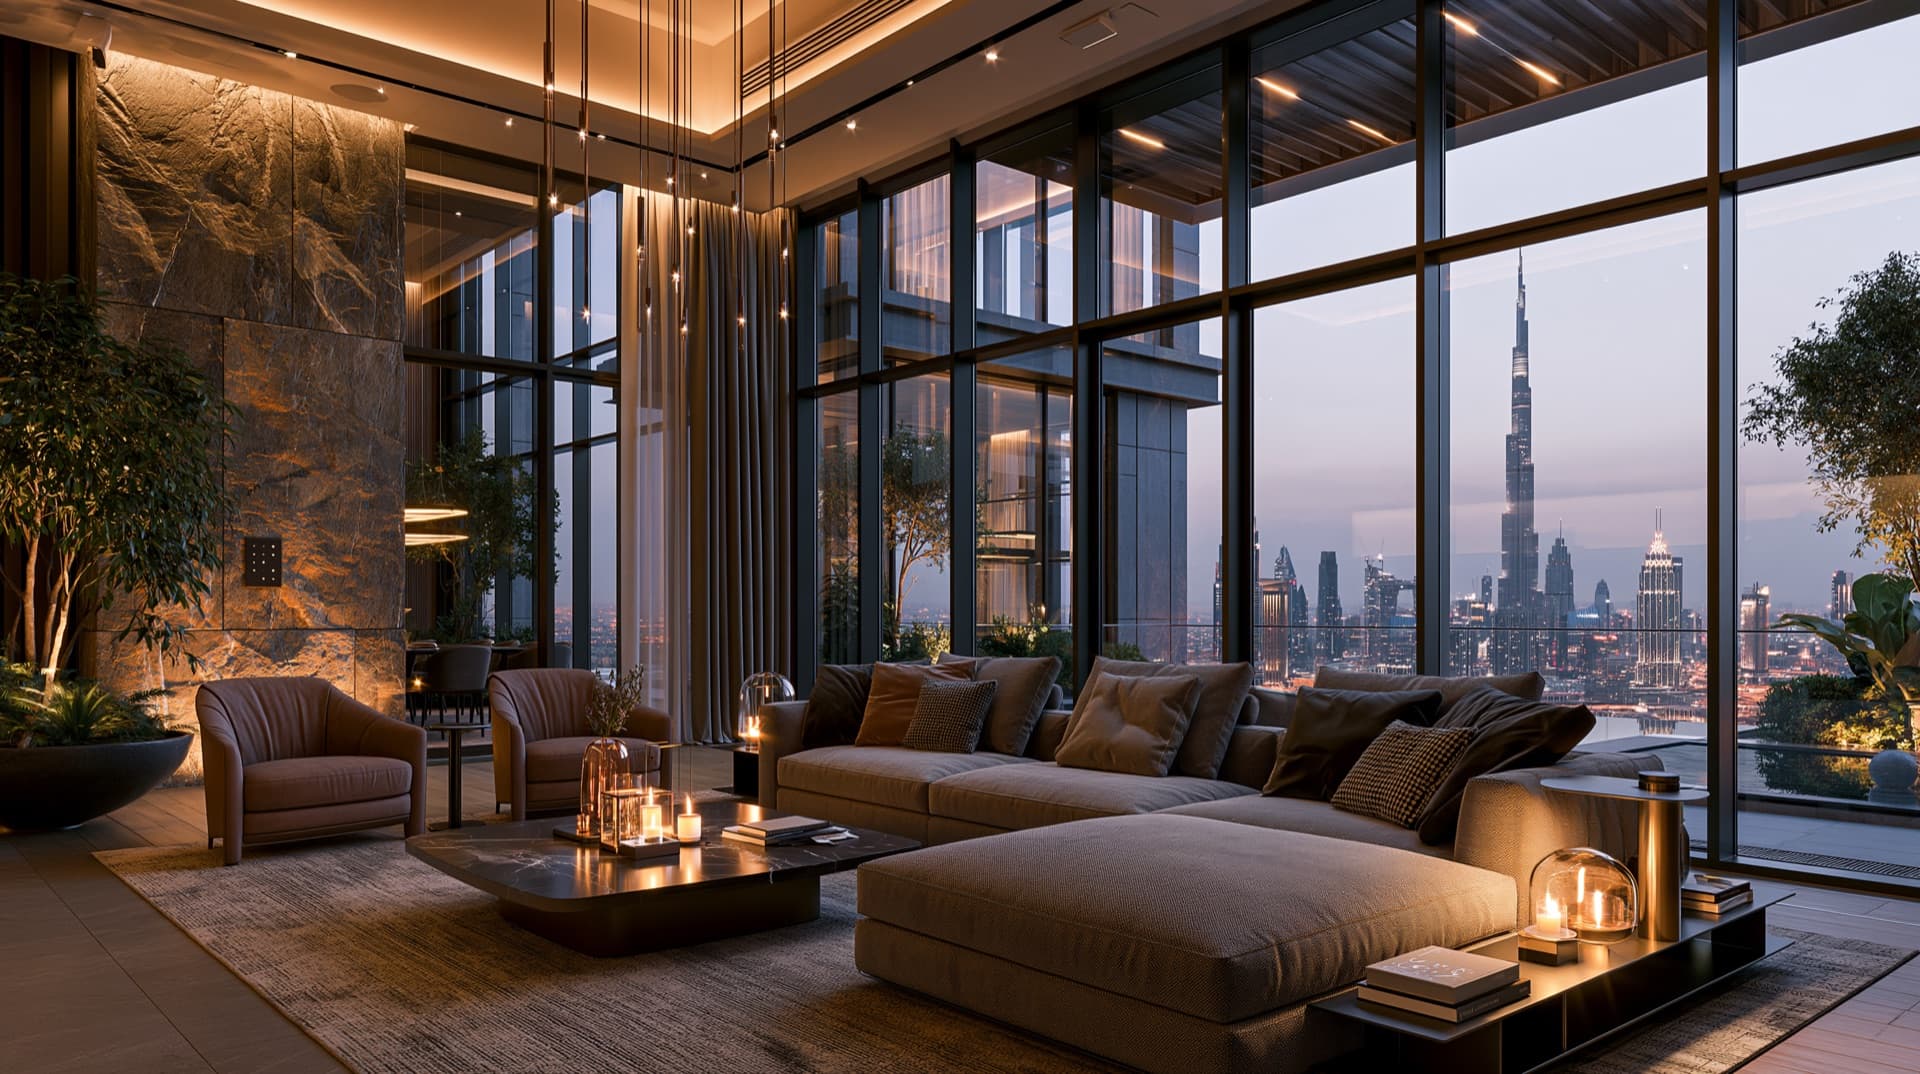
You have spent months on the interior — concept, materials, light, how the family will live here. Technology was never part of that picture, and a black box, a trailing cable or a speaker on a shelf can undo it at a glance. Our work is to keep what you started: music in every room, a picture on every screen, one control, and in the interior only what the designer chose; the equipment sits in one rack behind a closed door. BUTLER designs, installs and supports sound and video as one system — audio visual integration planned on your designer’s drawings, before the walls close.
The interior first, then the system
Zones, brands and an app — that is how AV work is usually described. We begin with what you will see every day: a ceiling without extra openings, a wall bare but for a switch from the same range as the sockets and thermostat. What stays in view comes first; the system that runs it, second.
Sound is chosen for the way you listen, not from a catalogue:
- Hidden sound. Speakers in walls and ceilings; the interior in the foreground.
- Quick, social sound. From a phone, handed to a guest — the Sonos way, where it suits.
- Multi-room audio of real quality. Music by zone through proper speakers and amplifiers, built into the house’s control.
- A room for listening. Serious amplification and room treatment in a space of its own — another zone of the same system.
- A private cinema. Sound, picture, light and control as one product; how a private cinema is designed has its own page.
The right sound system is not the most expensive one but the one that matches your taste, your interior and your habits. Hanging a television is not a project; a project begins when there are several screens, shared sources and an interior with no room for equipment. That is how sound and video enter the automation of a villa or an apartment — as one subsystem.
How it looks and sounds through the day
07:30
Morning
A switch on the bathroom wall and nothing else: your music is one press, your partner’s another. No phone, no app.
13:00
Afternoon
Music in the children’s rooms, silence in the study, radio in the kitchen. Each zone on its own — and none with a speaker on a shelf.
19:30
Guests
One piece of music from hallway to terrace. Guests hear it and cannot tell where it comes from.
Garden and pool
The same switch, the same night mode. Speakers hidden in the planting and by the water, sound aimed at the loungers, not the neighbours.
Match day
One source on every screen at once — kitchen, terrace, study. One broadcast instead of three set-top boxes.
23:30
Night
One press and the house goes quiet: outdoor zones and children’s rooms off, the bedroom low until morning.
What already exists to keep technology out of sight
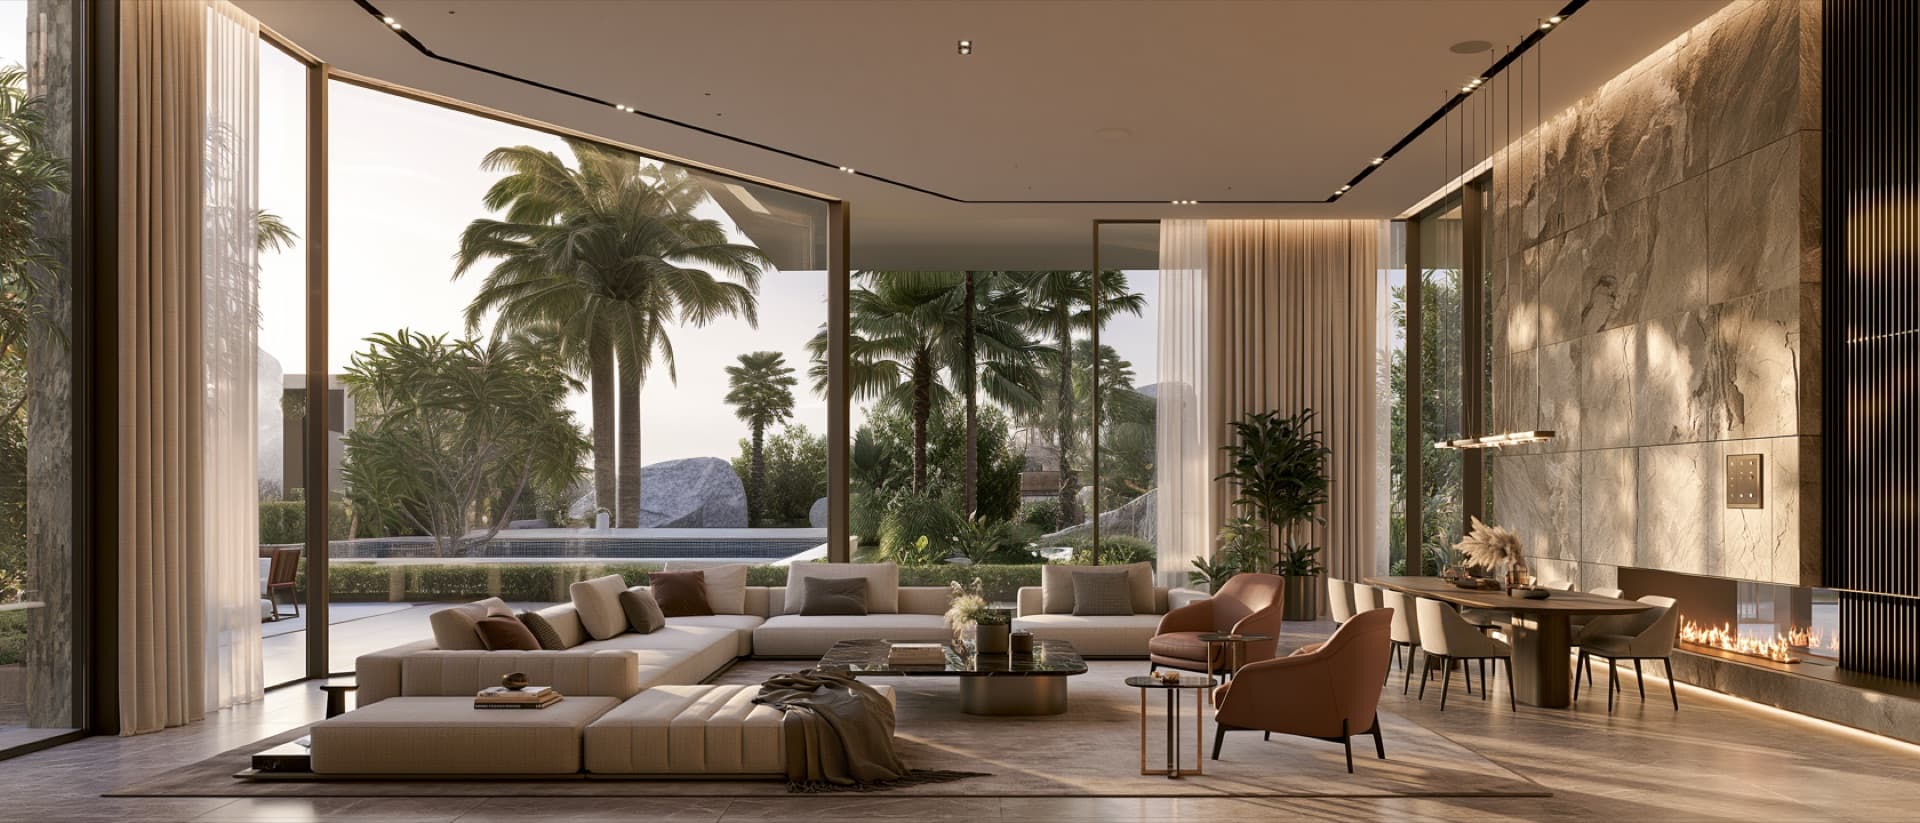
None of it is our invention: for every surface an owner looks at, the industry settled the answer years ago.
01
Wall and ceiling
Plaster-in speakers: the driver is skimmed over with the finish; after painting there is no grille, no seam. Where a grille is needed, it is painted to the ceiling and set in line with downlights and diffusers on the reflected ceiling plan. Or a speaker disguised as a picture or fabric panel; we fit those too.
02
The screen
A mirror TV in the bathroom or bedroom, the television behind the glass: off, it is a mirror. A TV lift from the joinery or the ceiling; a picture lift raising a framed canvas on command; a sliding panel, up to a motorised wall made to order; a flip-down mount folding the screen into the ceiling. A projector and screen that retract into the ceiling, or an ultra-short-throw projector at the foot of the wall: a film across the wall by night, a clean wall by day. All of it stands on our projects; what belongs in your home is the designer’s call; our job is that each of them answers to the same switch.
03
Garden and pool
We have installed outdoor speakers of every kind: lit rock and lantern speakers in the planting, façade-hung where the façade may be touched, subwoofers in the ground, underwater speakers in the pool shell. The sound is aimed at the loungers and barely reaches the neighbours; the speakers stay out of the photograph of your garden.
04
Low frequencies
A subwoofer need not stand on the floor: we have built them into walls and joinery plinths, leaving only a grille that passes for ventilation.
05
Switches and panels
What stays on the wall is a switch, a socket and a thermostat — in a good scheme from one range, in the palette of the interior: taste, not technology. A touch panel sits in a flush recess or takes a bezel in the colour of the finish.
06
Cables, boxes and remotes
Everything that blinks, heats up and tangles moves to the rack: receiver, set-top boxes, console, amplifiers. One cable at the screen, no box in the room, one remote instead of four.
With your designer — on the same drawings
Your interior scheme already exists and governs the build. Our section — grille and recess positions, ceiling depths for speakers, switch positions, screen routes, the place for the rack — goes onto the same drawings your designer and the MEP engineers work from, not into a folder of its own.
Decisions are made before the walls close, while moving a grille is a line on a drawing rather than a chase in finished plaster. The designer gets technology that agrees with the concept and an engineer answerable to you. You get an interior that gave nothing up — and a house with sound in every room.
Why there is nothing in the rooms: one rack
Source → rack → room. Every source lives in one plant room; a matrix or the network distributes the signal; amplifiers in the same rack drive every speaker. In the rooms remain a switch, a grille and a screen.
- Service without entering the bedrooms. Firmware, a new amplifier or source — all done at the rack; remote diagnostics by agreement.
- Quiet rooms. Fans, power supplies and heat stay behind a closed door.
- One cable per screen, one wire per speaker. Fewer devices in the interior, fewer points of failure, nothing that has “dropped off the Wi‑Fi”.
- The documentation is yours. Five years from now, any engineer starts from the drawing — your asset, not our secret.
A wired core, wireless by choice. What the family uses daily travels by cable; wireless goes where it adds convenience without becoming a point of failure — the phone as a remote, AirPlay for a guest. Sonos here is a layer, not a substitute.
How multi‑room audio and video are built

Signal distribution
An HDMI matrix over HDBaseT — one category cable per screen carrying video, sound and control. AV-over-IP when screens and sources are many. Dante for sound over the network.

Multi-room audio and video
Every room is a zone with its own source and volume; zones group at one press. Amplifiers in the rack, cable to the speakers. Satellite, IPTV, Apple TV, lossless streaming — one set of sources for every screen; what reaches each zone is decided by the signal path, not the subscription.

The rack
A plant room, ventilation, a dedicated power circuit: amplifiers run warm, and in Dubai that is a matter of service life.

One control
Music and video live in the same scenes as the lighting and shading, on the platform of the house — KNX, Lutron, Control4, Crestron or Savant. Scene switch, panel, phone or voice: one interface for everything.
The cinema — one more zone of the house
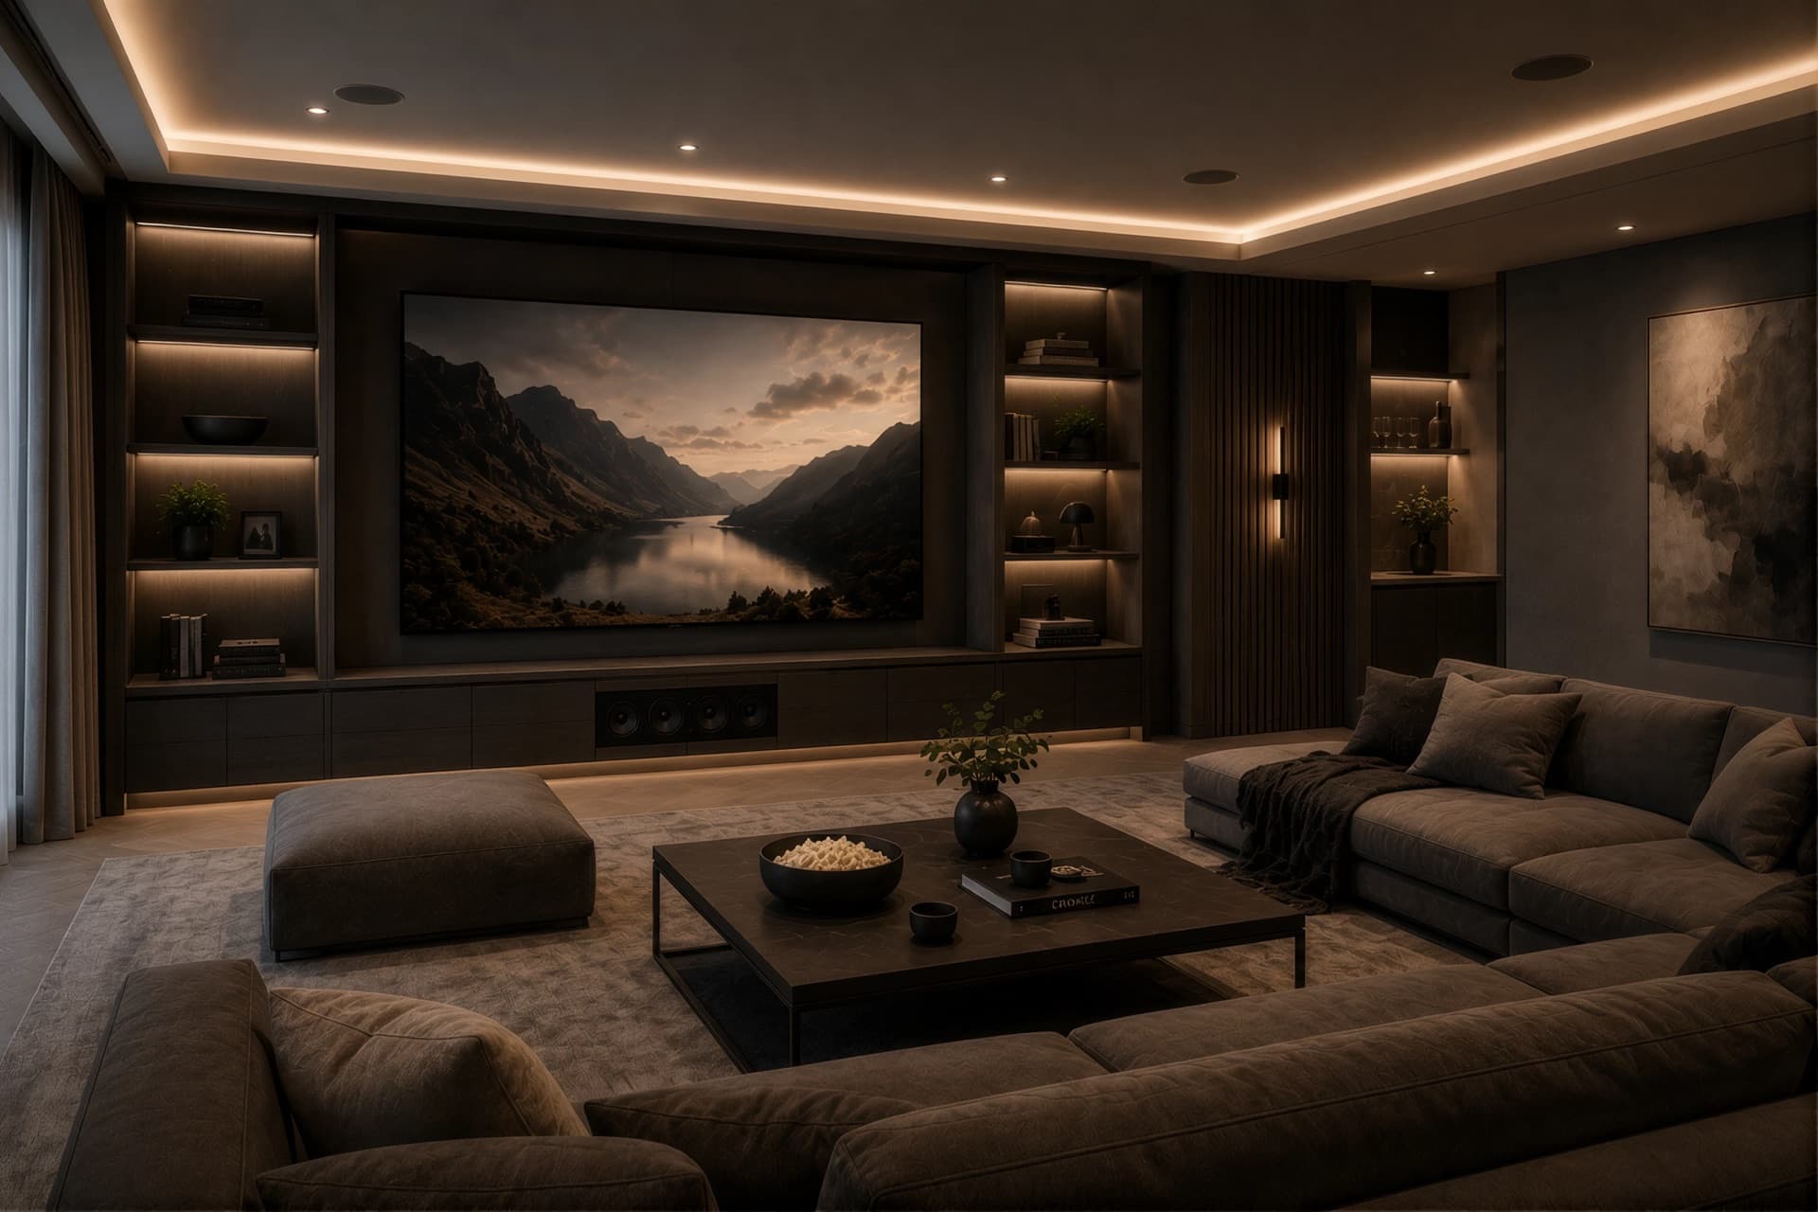
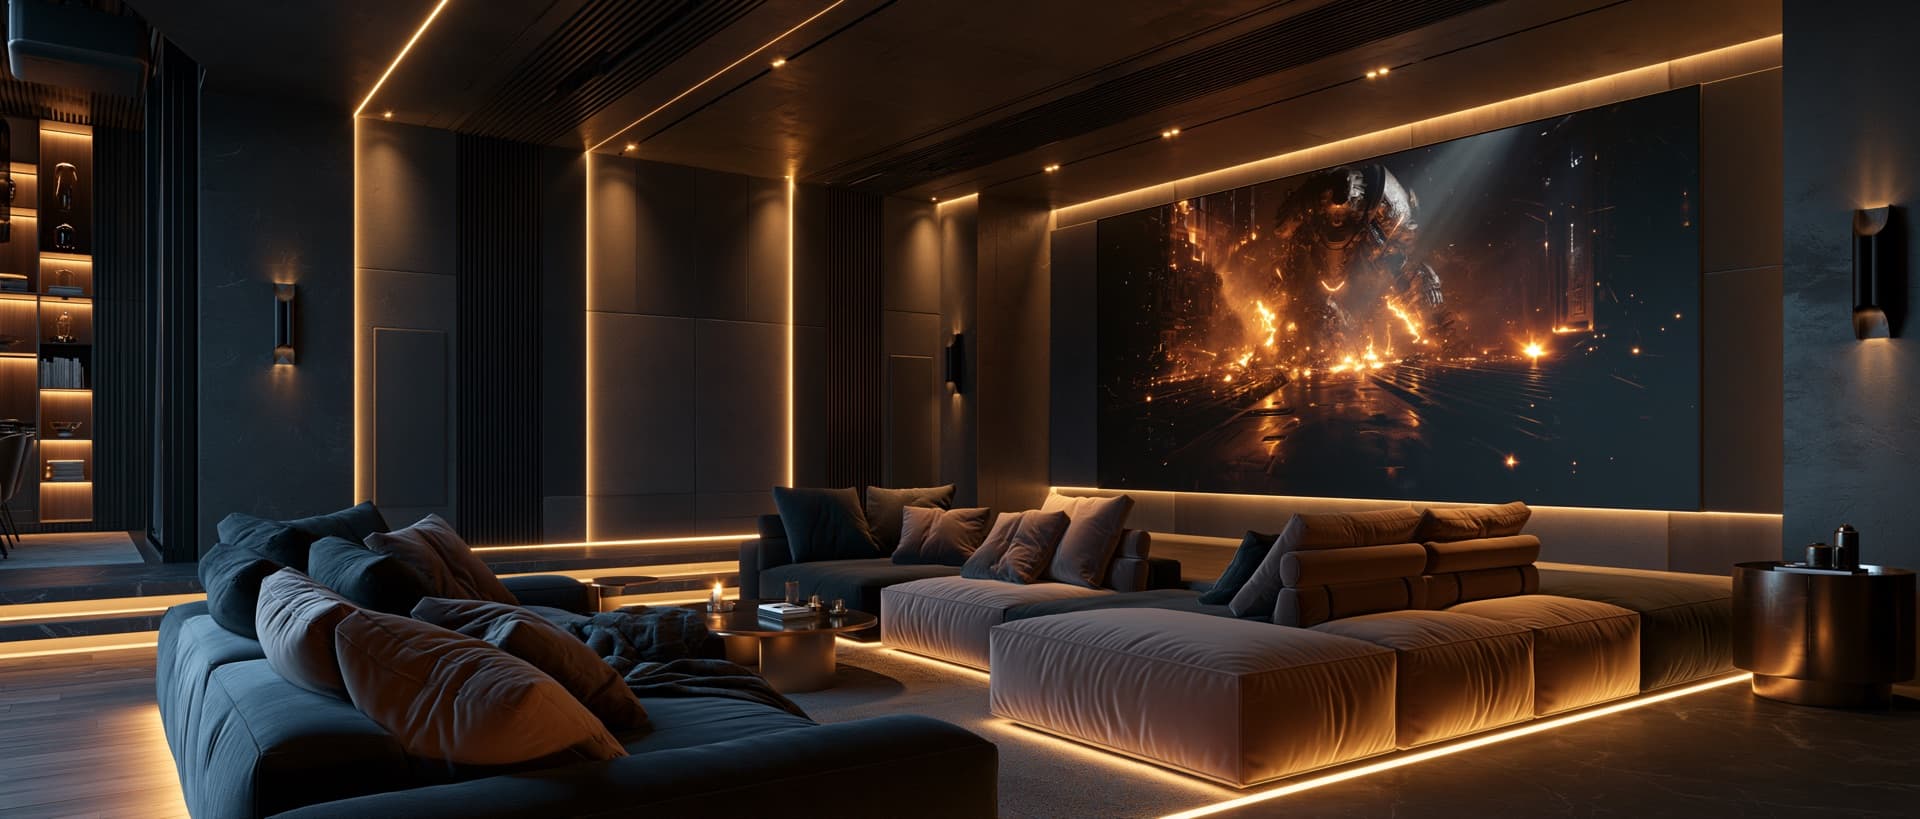
A cinema belongs to the multi-room system: a dedicated screening room, a media room or a games room is one more zone — shared rack, shared sources, one control. The house’s music plays in the cinema too; the cinema’s film reaches the living room and kitchen screens. What turns a room into a cinema — acoustic treatment, seating geometry, calibration — is on the private cinema in your home page.
How the project runs

01
Survey
Drawings, interior scheme and a conversation about habits: where you listen, who switches things on. In a finished home, a look at ceilings, risers and the place for the rack.
02
Design
Zone map, routes, rack make-up and position, ceiling depths, coordinates of switches, recesses and grilles — on the designer’s drawings and the MEP set: engineering documentation the contractor builds from and the system is serviced from for years.
03
Installation before the walls close
Cable to every zone, back boxes for speakers and recesses, routes to the screens — before plaster and ceilings, where a decision costs least and a change costs most.
04
Rack build and programming
Usually assembled and tested at our premises in Dubai, scenes programmed in the office; on site, connection and final settings after a conversation with you.
05
Zone calibration
Levels between rooms, delays, groups, night mode — on site, against the furniture and finishes.
06
Handover
A walk through how everything switches on, and the documents in your hands: zone map, routes, equipment schedule. Programming files after the warranty, or earlier if you take the system on yourself. Usually, a fine-tuning visit a few weeks after you move in.
07
Service
The same team that built it — project manager and lead engineer: firmware, scheduled visits, remote diagnostics by agreement. When a service changes or a format arrives, the rack is updated — not the house.
What we work with
The brand is the last layer: room, interior and habits first; equipment after.
- Speakers. Origin Acoustics, KEF, Bowers & Wilkins, Meridian Audio.
- Hidden screens. TV lifts, picture lifts, flip-down mounts, sliding panels and motorised walls — mechanisms by Nexus 21, Future Automation and Ekinex. Ekinex: TV lifts and speakers for joinery, plasterboard and glass.
- Quick sound. Sonos Amp units in the rack driving built-in speakers, as part of the wired system.
- Control. Whatever platform the house is built on: BUTLER is certified and manufacturer-trained in KNX, Lutron, Control4, Crestron, Savant and Josh AI.
- Experience. Our engineers have practised since 2008; BUTLER’s Dubai office opened in 2022. Multi-room audio and AV systems run on handed-over projects — apartments, a villa, a yacht: completed projects.
FAQ
Questions worth asking before the work begins
On their drawings. Grilles, recesses, ceiling depths, switch positions, screen routes and the rack position are agreed before equipment is bought and the walls close. The designer decides how every point on the surface looks; we decide how it works. A finished scheme is checked against the engineering for what can still change.
Almost everywhere, yes: plaster-in speakers, a screen behind a mirror or picture, or on a TV lift, a subwoofer in a wall or a joinery plinth. Complete invisibility has a price — in the choice of speakers and the seconds a screen takes to rise — so the line is drawn with you and the designer, room by room. Where the line of invisibility runs.
Not a choice between two. The foundation is wired — amplifiers in the rack, a cable to every speaker — and within it Sonos is a convenient layer with a simple app. Wireless multi-room earns its place on top of that backbone — why wireless is a layer, not a foundation.
Yes. A survey shows what ceilings, risers and existing routes allow; where a cable cannot go without opening the finishes, a wireless device goes in — there only. If the developer fitted ceiling speakers, we start with an audit: they often stay, and what sits behind them changes.
In a plant room, a store room or a dressing room — ventilated, on a dedicated power circuit, behind a closed door. Noise and heat are design matters: place, cooling and power are chosen at the drawing stage, not after the furniture arrives.
Dolby Atmos Music opens up in a room with multichannel speakers — the cinema or media room; in an ordinary zone with ceiling speakers the stereo version plays. TIDAL and Apple Music work in the UAE; Apple Music includes Lossless and Spatial Audio at no extra cost. What is available goes into the specification.
Not a number — a map: where you listen, who switches things on, what plays at the same time. The map is drawn before the walls close: a cable in the design costs little; after the finishes, it is building work.
Usually the speakers are not the problem; the extra steps are. Phone, app, zone, source — before the first coffee, that is too many decisions. The answer is in the control: a switch on the wall instead of an app. BUTLER’s founder on how this works in his own home.
Plan sound and vision for your home
The conversation begins with the house, not the equipment: which rooms, who listens and how, how far the interior scheme has come. The result: a zone map and a specification on your designer’s drawings. Sound where you live, equipment where it belongs, nothing on show.