

The engineering team you bring into a complex project
For architects and interior designers · main contractors and fit-out companies · integrators working under their own brand
A finished interior in which the original idea is still visible, not a set of engineering compromises. A ceiling closed on the day the programme says, because everything above it is already in and inspected. A client for whom your company did it all — just as you promised. Three different results, one engineering job behind them: we design smart home systems, defend the decisions to the client, inspect what is built, assemble the distribution boards and automation panels, program the system — and answer for how it performs after handover. BUTLER is brought in when a project is more complex than usual. Below, what we do for each of the three professions.
Nobody works alone on a large project
On one recent project more than a dozen other firms were working around us. In a team that size it is easy to think of yourself as the centre, but the result goes to neither the integrator nor the architect — it goes to the client. So before the house exists we already have three clients with three expectations. The architect expects the idea to reach handover untouched. The main contractor expects our part never to become everybody else’s problem. A fellow integrator expects the promise made to their client to be kept under their name. Three different purchases; what stands behind each of them follows.
Architects and designers: the design, intact
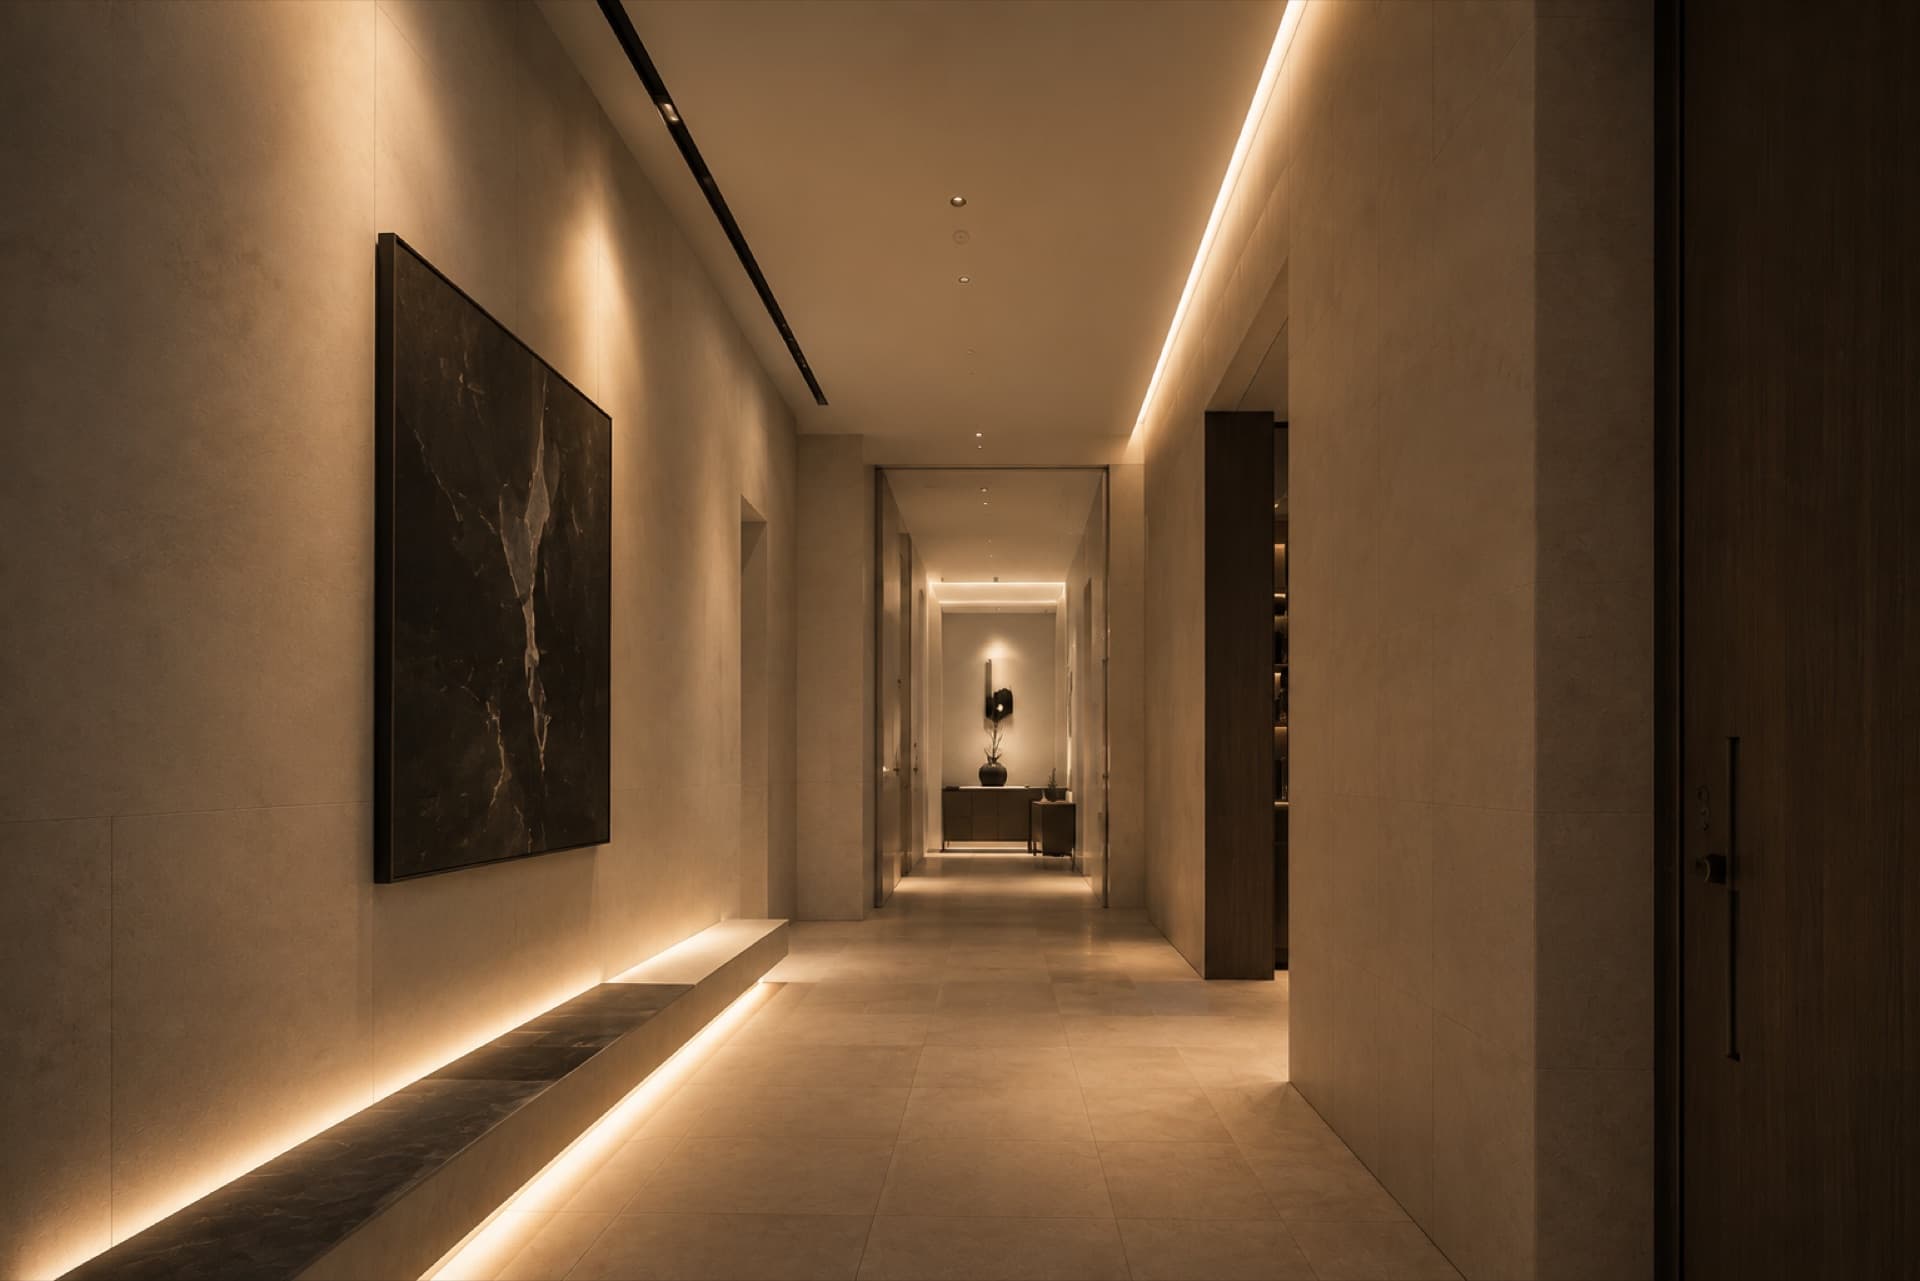
Your design is our brief. You have already decided what stays on show, what disappears and how the house looks in the evening; the technology adapts to that, not the other way around. A good architect has no use for another equipment salesman — they need an engineer who understands the idea, does not wreck it with limitations of their own and, where nobody yet knows how the idea can be built, helps to build it. One exception, named plainly: the cinema and the listening room, where the interior is built around the screen and the acoustics. Even there the technology does not argue with the design; it sets the terms for it.
First the why, then the how
When a drawing holds something an engineer is tempted to call impossible on sight, we first ask what you want it for. Then there are three answers. The way to do it is obvious — we design it in. It needs a one-off mechanism — that can be designed and made. Or the idea is feasible but will be paid for in reliability, serviceability, acoustics or budget — then we say so plainly, and the project team decides, not an engineer on their own.
What stays on show is your decision
For every surface your client will see, a way of doing it exists and is already working in our projects: speakers plastered into walls and ceilings; a television behind a mirror, on a lift in the joinery or the ceiling, behind a rising picture or a sliding panel — up to a bespoke motorised wall; a projector and screen that retreat into the ceiling; speakers in the pool shell, in the ground, in the decorative elements of a terrace where the façade cannot be touched. The switch on the wall comes from the same collection as the socket and the thermostat, in your palette — brass, bronze, nickel, graphite; machined-brass faceplates we fit to Lutron and Crestron alike. What belongs in your project is your call; our part is that it works from one switch and stays accessible for servicing.
What you receive
- A device layout over your plans — switches, panels, sensors, grilles, sockets: positions, heights, relation to the joinery and the ceiling grid — and a schedule of everything visible, in one range in the project’s palette.
- Sections for walls and ceilings: speaker depths, recesses, fixings for mechanisms, routes to the screens, the place for the rack — on the same drawings you and the MEP engineers work from.
- Creative authority stays with you: concept, decorative decisions, materials. Ours is the technical layer — and the responsibility for making it work.
- Procurement as agreed: we can supply the systems and the equipment in full, or send only our people for start-up and commissioning if you have your own supply channel.
Discipline by discipline — lighting design, sound and vision in the interior, the private cinema.
When to bring us in
Before the reflected ceiling plans are signed off and the MEP coordination drawings issued. At that stage moving a grille or a recess is a line on a drawing; after plastering it is a chase in a finished wall. Later is possible, and we often come in later, but every week after the walls close turns a drawing revision into a site revision.


Main contractors and fit-out: in your programme
You have a fit-out programme, dozens of subcontractors with dependencies between them, and a handover date — on a villa, in an apartment, on a developer’s project. The architect protects the idea; you protect the process, and for you a good integrator is a predictable contractor first and a strong engineer second. A small subcontractor can cause a large delay, so our part is built to be understood, placed in the programme and managed. That too is engineering — process engineering.
What happens on site, and when
- Design. Routes, containment, boards, device positions — the section your electrical contractor builds from; what must be ready for each of our inspections is written down in advance, not found out on the day.
- Approvals. Decisions defended to the client, the architect and the consultant before work starts; inspection dates tied to your milestones, not to “so many weeks from now”.
- Containment. Conduit, trunking, recesses and the reinforcement for mechanisms and acoustics — by the electrical contractor, to our drawings; inspected before plastering.
- Cable. Power and low-current lines pulled by the electrical contractor through the designed containment; every line tested and recorded — ceilings close only over lines that have passed.
- Boards. Distribution boards and automation panels assembled by us in Dubai; they reach site built, labelled, tested and documented before power is applied.
- Equipment. Long-lead items named early; visible devices fitted after the finishes to our layout — supplied and fitted by us where agreed, otherwise inspected.
- Programming. Almost all of it in the office before installation; on site, testing and the final logic.
- Commissioning. Boards connected, scenes checked room by room; the snagging list (punch list) closed before handover.
- Handover. As-built drawings, board schedules, warranty terms and the service contract — and one contact for the years ahead.
Changes, known in advance
If something changes — a client’s decision, a drawing revision, a delivery date — it is known in advance, not on the day five other subcontractors are standing on site waiting. For that we keep a register of open issues and blocking decisions, and a record of drawing revisions. Who answers for our section; which revision is current; what is approved, open or holding up work; what is needed from the architect, the client, the other trades; where we stand against the overall programme — the project has the answer, not the memory of one engineer.
Our scope and your contractor’s
We design, defend the decisions to the client and the consultant, inspect what is built, assemble the distribution boards and automation panels and program the system. Cable and containment are your electrical contractor’s — to our documentation, under our technical supervision; switches, sockets and panels we supply and fit where agreed. The manufacturers’ warranty on the equipment passes to the client on the same terms, transparently; our own work carries a twelve-month warranty; after that, a service contract with an SLA whose response time — from a few hours to a couple of days — is written into the agreement. DEWA approvals sit outside our scope and remain with the main contractor or the appointed consultant — a boundary we name before work starts, not after.
Documentation: the common language
Design documentation turns verbal agreements into a working document: connection points, cable requirements, zones of responsibility, mounting heights, acceptance criteria — for your electrical contractor and the other trades. The estimate is priced from it, the site builds from it, and the system is serviced from it years later. This is how we work on villas and in apartments, wherever the fit-out runs to a programme and to the rules of the building or community.
If you are a fit-out company selling the smart home under your own name, the choice is yours: we work for you as a specialist contractor under the BUTLER name — or as your engineering team under yours. The second is the next door.

Integrators and AV companies: under your brand
Some projects are more complex than the team: a platform you have no certified specialist for; a bespoke mechanism in no catalogue; a documentation package the client’s consultant insists on; KNX or Crestron programming when the season leaves no spare hands. Turn the project down and you lose the client; take it on and fall short, and you lose them twice. The third way is an engineering team that becomes part of yours for the duration of the project. That is how BUTLER works with other firms in the smart home market: we are brought in for our expertise on complex projects, and the client sees your company, your brand and your team. This is white-label work — engineering under a partner’s name.
Scope — your choice
- Design and documentation — from a preliminary package to the full set of sections.
- Defending the decisions to your client and their consultant — alongside you or on your behalf.
- Technical supervision: your electrical contractor’s containment and cabling inspected before the ceilings close, the boards before power is applied.
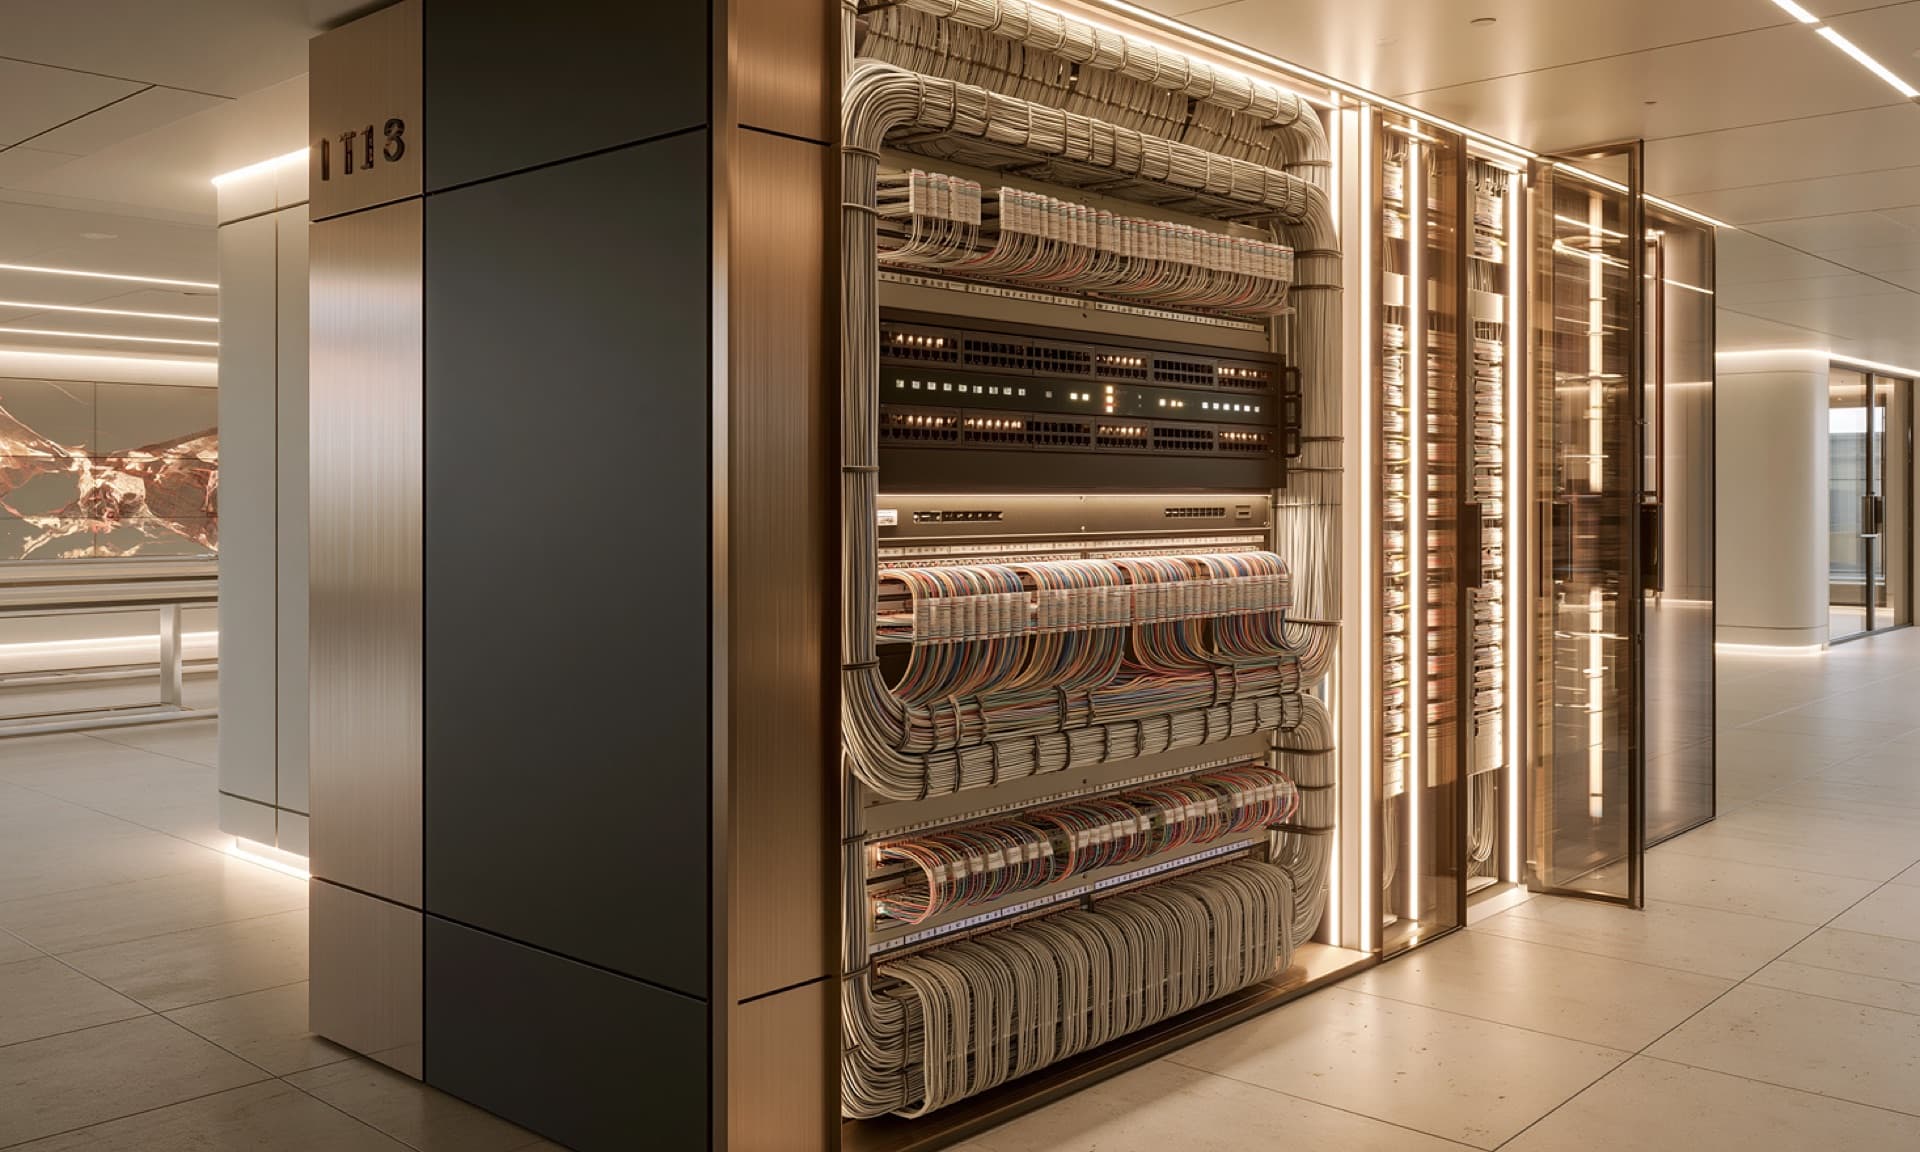
- Distribution boards, automation panels and racks assembled by us in Dubai — they arrive built, tested and labelled; we connect them on site.
- Pre-programming in the office and programming on site — KNX, Lutron, Control4, Crestron, Savant, Josh AI: certified specialists for all six.
- Supply of the systems and equipment — or only our people for start-up and commissioning, as agreed.
- Commissioning and handover to your client — together with you.
- Making sense of a system handed to you without documentation: what is in it, what can stay, what should go.
The rules we work to
- Your brand. On site and in front of your client we are your team. Partners and their projects go unnamed everywhere — this page and our portfolio included.
- Your client stays yours. Direct contact with them — during the project or after it — only with your written consent.
- Programming files and the warranty on the code. While the source files are with us, the programming warranty is ours. Handing the files over is by agreement; as a rule, the obligations on the code go with whoever holds the source.
- One point of responsibility on our side: a project manager and a lead engineer your team knows by name.
The first conversation needs no project name and no client name; a description of the task is enough.
How three interests meet in one decision
In a good project the owner, the architect and the builder rarely see the same question the same way. The owner says: “I don’t want anything visible here.” The architect replies: “Of course.” The engineer starts working out equipment dimensions, ventilation, service access and cable routes. And the builder looks at the calendar and asks: “When do I need to know this? Because we close that ceiling in two weeks.” Each has their own truth, and all of them can be right at once. Our role sits between them: to defend the architect’s idea against the contractor, to explain the physics to the architect, to tell the client that what they now want is possible but will move the budget and the programme. And sometimes — to gather everyone around one table and settle in twenty minutes a decision that would otherwise hang for two weeks.
The engineer must not defeat the architect, nor the architect the engineer; the project must win.
What stands behind this
The team’s engineering practice since 2008; BUTLER’s Dubai office since 2022. Certified specialists in KNX, Lutron, Control4, Crestron, Savant and Josh AI. As a rule we assemble the boards and racks ourselves in Dubai; almost all programming is done in the office before installation; on site we supervise at checkpoints agreed in advance.
In an apartment at Four Seasons Private Residences on the Dubai Water Canal, the building’s rules forbade any change to the façades, terraces included — so the speakers went into the decorative elements of the terraces, with a mounting devised for each, and the Lutron switches were given machined-brass faceplates in the interior’s palette. Projects done under partners’ brands we show nowhere; that is the condition of the work.

FAQ
Questions asked before the first meeting
For a designer — before the reflected ceiling plans and the MEP coordination drawings are approved; for a main contractor — before electrical first fix, while board locations, routes and switch positions still move on paper; for a completed property — the start of renovation planning.
The designer. Concept, decorative decisions, materials and how every point on a surface looks are theirs; how it works is ours. How technology disappears into an interior, and where invisibility ends.
Inspection dates are agreed in writing and tied to the main contractor’s milestones, not to a number of weeks; open issues and current drawing revisions live in the project register. Changes are reported before they become somebody’s delay.
No. We design, defend the decisions, inspect what is built, assemble the boards and program the system; cable and containment are installed by the site’s electrical contractor to our documentation, and ceilings close only over lines that have passed inspection. Switches, sockets and panels we supply and fit where agreed.
Yes — with integrators, AV companies and fit-out companies that sell the smart home under their own name. The rules are above: your brand, your client stays yours, no partners or projects named. Whether you are the client who hired BUTLER or the company under whose brand we work is your decision.
For a homeowner, they are handed over after the warranty period, or earlier if they take the system on themselves and sign a waiver of the programming warranty. Under your brand — by agreement: while the source files are with us, the warranty on the code is ours; once they are handed to you, the obligations as a rule sit with whoever holds the source.
First we read the drawings and the specification and name what will fail on site: a board with no room for automation modules, a switch with no back box, a rack with no cooling. Corrections are agreed with the designer before electrical first fix. If there are no installation drawings, we prepare them at a design stage priced before installation; a full engineering package is a separate service. Why documentation, standards and inspection are part of the product, not paperwork attached to it.
For the project. The client receives the result, but inside the project we answer to whoever brought us in: to the architect for the idea, to the main contractor for the programme, to the partner for the promise made to their client. More in the founder’s essay on the three clients of one house.

Where to start
Architects and designers — send the plans and the one decision the engineers have already called impossible; we start there. Main contractors and fit-out companies — send the programme and the scope; we will say what must be ready for our inspections, when the containment is needed and where the checkpoints fall. Integrators and AV companies — describe the task without the project’s or the client’s name; for a first conversation that is enough.