

Wi‑Fi in every room — and the network your Dubai home runs on
Home network and Wi‑Fi installation as part of your smart home — for villas and apartments
A video call holds as you walk from the study to the terrace. By the pool you are on the same network as in the living room. If the family wants it, guests get the internet — and no way into the house. A network like this is the foundation of a wired smart home: BUTLER designs it with the automation before the finishes go on, inspects the installation, hands it over with documentation and looks after it.
Why we start with the network
Cameras, music and video in every room, touch panels, lighting and climate from your phone — all of it rests on the network. When the network is poorly designed, people treat the wrong patient: they restart the panel, change the app, blame the platform. We start with the network, because in our projects everything the automation does runs over it — and that takes more than a router in the hallway.
Wi‑Fi, by contrast, is for people. The internet’s favourite version of Maslow’s pyramid puts it at the base, alongside water and sleep. A joke, until the first evening without it.
So we build in this order:
- A wired core. Everything that has to work around the clock — controllers, panels, cameras, the AV rack, the access points themselves — is on cable. A cable takes no notice of the neighbour’s router, the thickness of the concrete or a dead battery.
- Wi‑Fi as a layer over the cable. For phones, laptops, tablets and guests. Each access point has its own line back to the rack, which is why the Wi‑Fi is even throughout the house.
- As standard. A network in a BUTLER project goes through diagnostics: the access points are set on separate channels and the network is checked under load. Where the house calls for more, the network is divided into segments.
For you, that comes down to three things. The network is documented as part of the project — drawings, cable routes, the rack position, the access point layout — so any qualified engineer can look after it. Where requirements are high, cameras and automation get a part of the network to themselves, and the house’s data stays where it belongs. And the house stays within reach while you are in another country: everything you see on your phone runs over this network.
Most often we build the network inside an automation project — from the first drawings, alongside the electrics and lighting. We take on just the network when the house has already been handed over and the network was put in by the developer or another contractor; more on that below.
What it looks like through the day
08:10
The call
It starts in the kitchen, moves out to the terrace and ends in the study. Your phone changes access points three times, and you notice none of it.
16:00
The children
The children’s devices keep their own schedule: at the agreed hour their internet switches off, while the adults’ stays on. No passwords to change every week.
19:30
Guests
If the project includes a guest network, a guest’s phone gets the internet and only the internet: the cameras, the panels and the rack simply do not exist for it.
Garden and pool
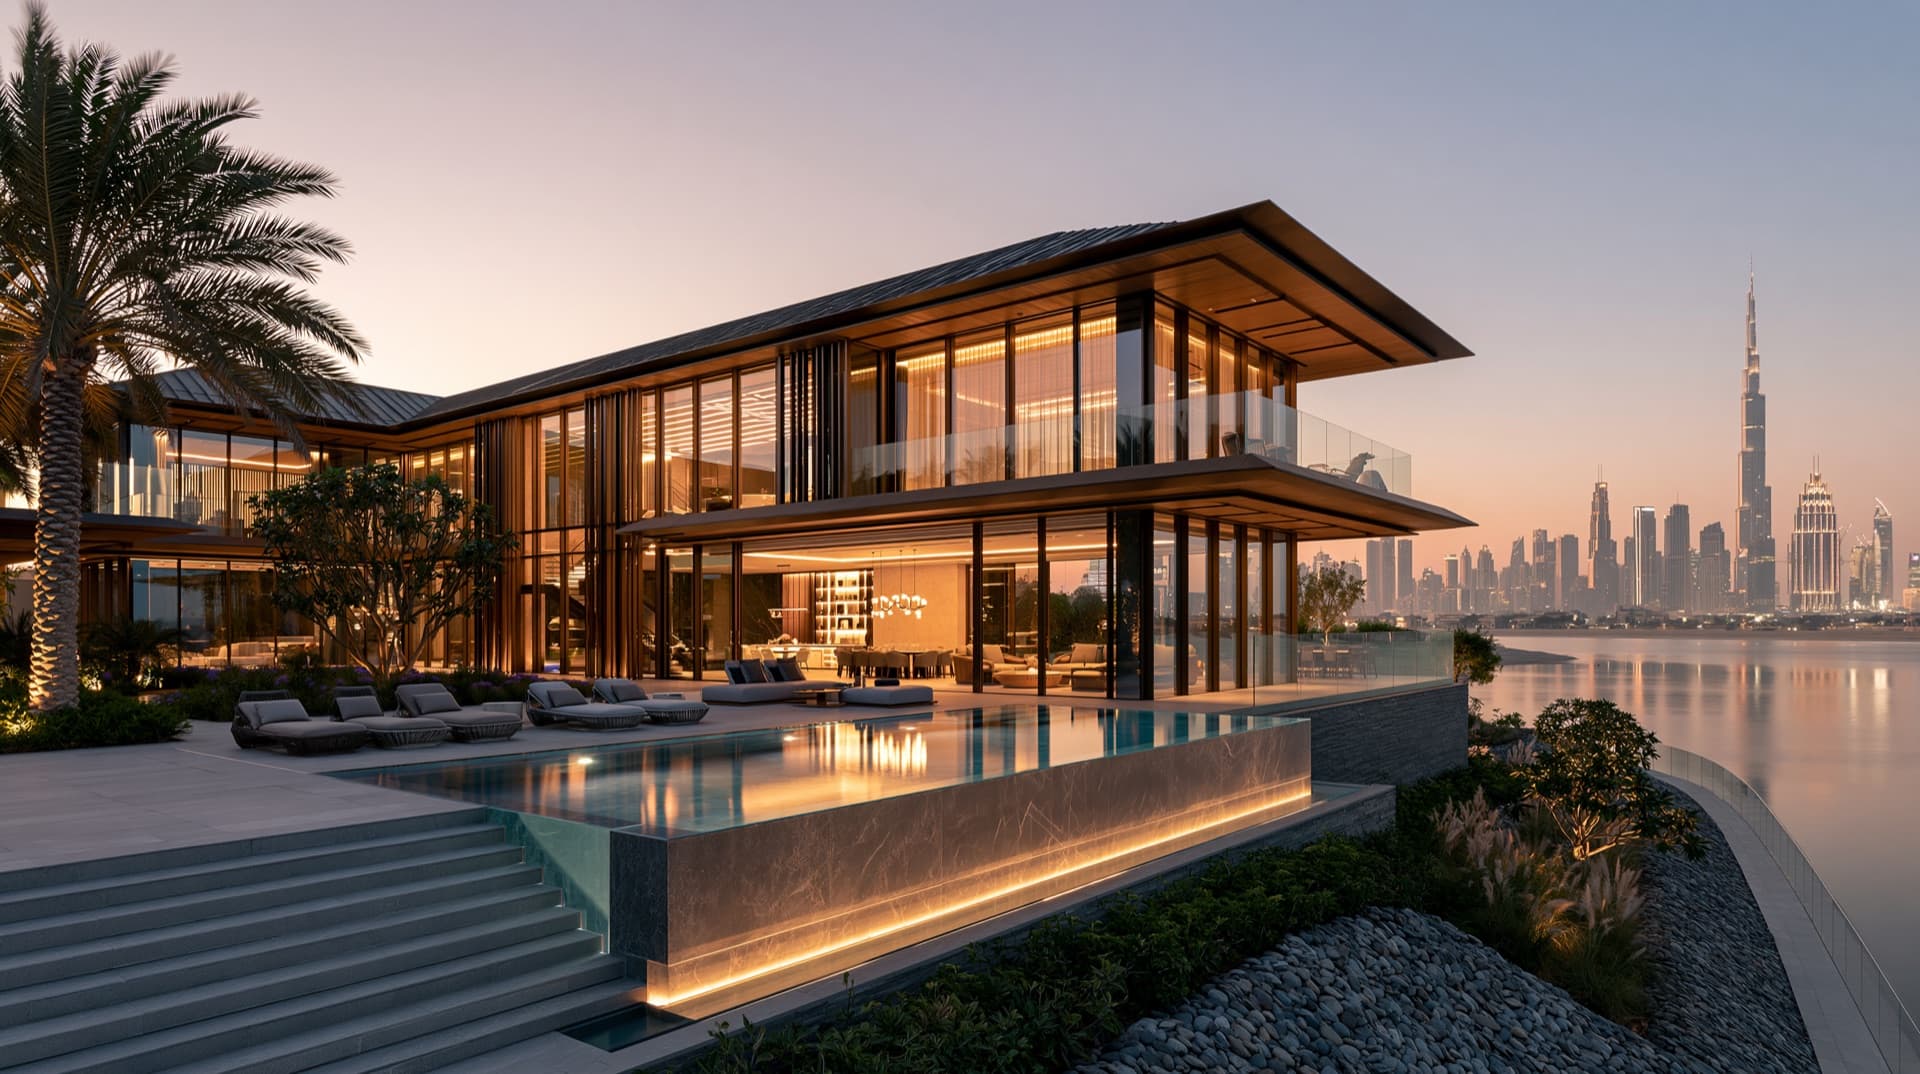
Outdoor access points are tucked into the landscaping and under the canopies, placed for where people actually sit. The outdoor areas are part of the same network rather than a signal stretched out from the house.
While you are away
The house stays connected: you see the cameras and set the climate from your phone, through the home network. If something needs attention, an engineer takes a look remotely first — by arrangement with you.
What a home network is made of

The cabling
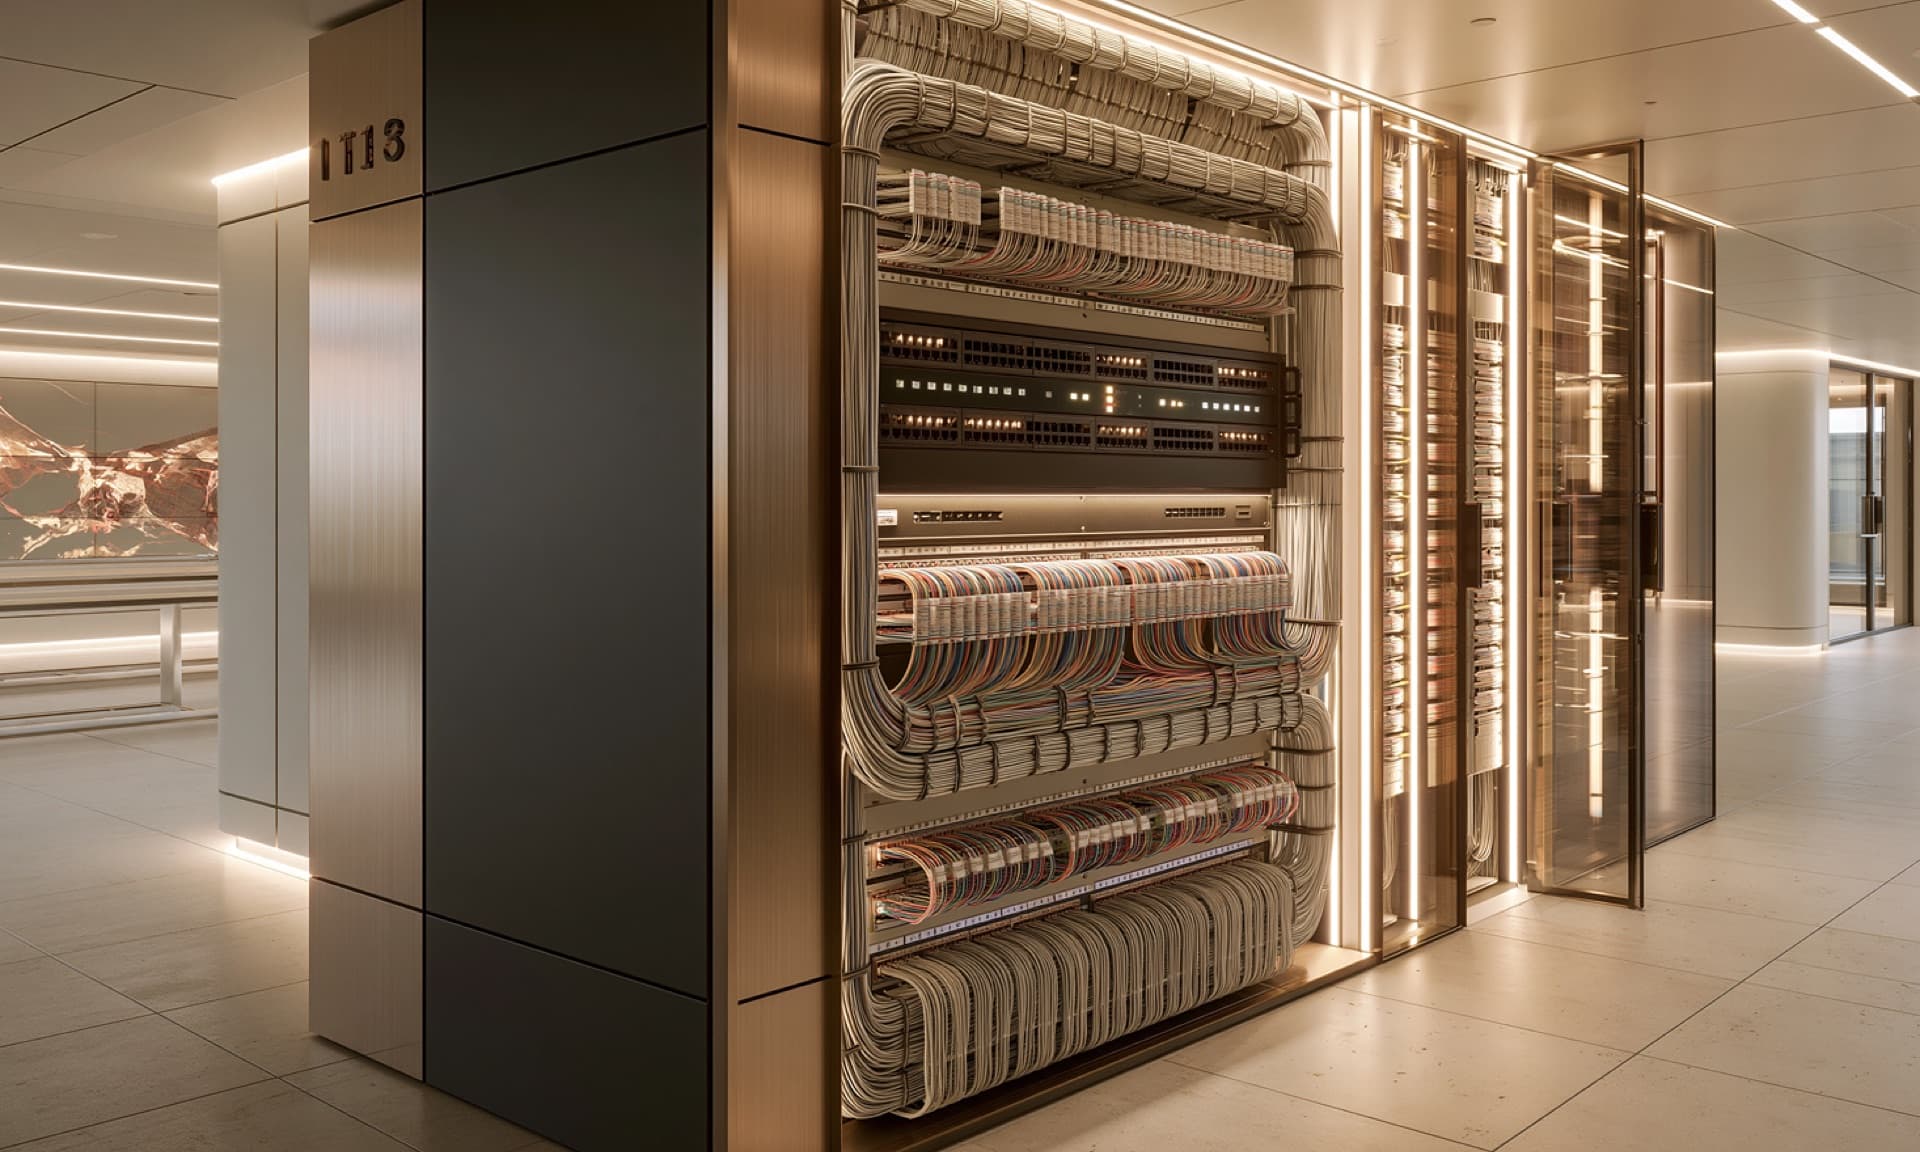
From the rack, a line of its own to every access point, screen, panel, camera and controller. Routes on the drawings and spare capacity in every zone; every line checked and recorded, and the ceilings close only over lines that have passed. The same structured cabling found in commercial buildings, laid out for family life.

The rack
Network switches, the router, the network controller; the access points take their power over the same cable (PoE). All of it in a plant room or a ventilated cabinet, behind a closed door. We recommend a dedicated power circuit for the rack; occasionally the building or the stage of works rules it out. Cables and ports are labelled, and the cable schedule records which device sits on which port.

Access points
Their positions come from the floor plan and the materials and are confirmed on site, rather than one per floor by rule of thumb: concrete and marble weaken the signal more than you would think. In the room they are set into the ceiling or built in to suit the interior, and agreed with your designer before the finishes; channels are separated and power is set so that a phone moves between them without you noticing.

Network hygiene and segmentation
A separate guest network goes in when the brief calls for one; where requirements are higher, we divide the network into segments (VLANs) — family, guests, staff, automation, AV, cameras — each in its own part, with its own rules. A guest’s phone then cannot see the cameras, a staff device cannot reach your rack, and a gadget bought on impulse cannot see the rest of the network. It is the same logic that gives a house a family wing and a guest wing.

After handover
Firmware, scheduled visits, remote diagnostics by arrangement with you. A new internet provider, a new AV rack, another dozen devices for the children — the configuration changes, the house does not.

Documentation
The network diagram, the access point layout, the cable schedule, the IP addressing, the results of the line checks and, if the network is segmented, the rules for each segment: you receive the full set at handover. The cable schedule and addressing are drawn up at the design stage and confirmed at handover. Five years on, an engineer starts from the drawing rather than from guesswork. The documents are yours.
How we design a home network and Wi‑Fi
Part of the project, not a last-minute purchase. The network appears on the same drawings as the power and lighting: cable routes, the rack position, the access point layout, data points where the desk, the screen and the panel will be. The design documentation is a working document: the contractor builds to it, you accept the work against it, and the system is maintained from it.
Several buildings, one network. A guest house, staff quarters, a pool pavilion — we bring them onto the main house’s network, under the same rules, rather than putting a separate router in each. We have done it on more than one property.
Segments to suit the house. Full segmentation makes sense when there are many cameras, live-in staff or privacy requirements above the ordinary; otherwise a well-configured network is enough. What your house needs is settled in the design.
Backup, where it matters. A second internet connection and an uninterruptible power supply (UPS) in the rack go in when the brief calls for them — when connectivity is critical to the household. In Dubai a UPS is rarely needed: the city’s power grid is one of the most reliable in the world.
Mesh: the exception, not the method. Access points without their own cable (mesh) go in only in a finished interior where a cable can no longer be run — and only on Ruckus. In a new house, every access point gets its own cable.
Finished home, Wi‑Fi in every other room
The developer or a contractor put the network in: it is fast in the living room, the bedroom will not load a page, and by the pool it comes and goes. In the great majority of homes this is put right without building work — measurements show what to move, re-terminate or replace. It starts with an audit of the existing system and a report with a costed plan of fixes; if the network is your only concern and there is no automation in the house yet, the route is the same.
How a project runs
01
Survey
Drawings, floor plans, wall materials and a conversation about how the family lives: where people work, where the children are, how many buildings, whether there are staff. For a finished home — an inspection of the rack, routes and access points, with network measurements.
02
Design
The network goes into the automation design package, whether for a villa or a smart apartment: on the same drawings the designer and the MEP engineers work from. Design is a separate stage with its own fee.
03
Cable before the walls close
The electrical contractor runs the lines to every access point, screen, panel and camera to our documentation at first fix, before plastering and ceilings; we inspect the installation and record every line. At this stage the network costs least; after the finishes, rework costs most.
04
The rack
Usually assembled and tested at our premises in Dubai, then connected on site.
05
Configuration and checks
At commissioning we set up and check the channels, access point power, how a phone roams between points, the load and, where planned, the segments. Ruckus adapts to the space by itself; a UniFi network is rechecked, if needed, once the interior is complete, with the furniture and finishes in place.
06
Handover
The document set into your hands; passwords and admin access whenever you decide. And one unhurried conversation about how it all works and whom to call.
07
Aftercare
Scheduled visits, firmware and remote diagnostics — from people who know the network from the drawings up.
From the first conversation you deal with a BUTLER professional; from the design contract on, a project manager and a lead engineer; after handover, the same team.
What we build on
Consistent Wi‑Fi comes from the cable and from where the access points sit. We choose the brand to suit them — and the rest of the technology in the house.
Ruckus is our main choice for villas and apartments: it is the brand we install most often and know best. In our view, it is the best brand for home Wi‑Fi, and the only one we use for mesh.
UniFi is the other system we install. It makes sense when much of the house’s other equipment, such as access control and door locks, already runs on it. Its Wi‑Fi performance is a step behind, but on many of our projects it is a sound choice.
Switches, router and network controller are chosen to suit the rack and what the house asks of it.
Experience. Our engineers have practised since 2008; BUTLER’s Dubai office opened in 2022. The network is part of our projects in apartments, in villas and on a yacht, where the demands on it are stricter than ashore — see our completed projects.
FAQ
Questions worth asking before work starts
For a new house, or one still in fit-out, access points on cable: each on its own line from the rack, sharing no airtime with its neighbours and with no need to hear a main unit. Mesh is an option for a finished interior where a cable can no longer be run; we install it only on Ruckus and only where there is no other way. Why a home is built on cable, with wireless as a layer on top, is the subject of our article on wired and wireless homes.
A plan rather than a number: the layout, the wall and floor materials, the number of buildings and where the family actually spends its time — the terrace and the pool count as much as the bedrooms. Access points in the right places outperform twice as many placed at random. The number comes out of the design, together with the rest of the villa automation, rather than out of the first conversation.
Almost never. Most often the trouble lies in where the access points are, in badly terminated lines or in equipment that does not suit the house. In the great majority of homes it is put right without building work. It starts with an audit: an inspection, network measurements and a written report on what to keep and what to replace.
So that order in the network matches order in the house: guests get the internet without the cameras; staff get what they need for their work; automation and AV get a part of the network of their own, where nobody else’s phone gets in the way. Not every house needs it: without cameras or staff, a well-configured network is enough. What yours needs, we decide together and write into the brief.
The house carries on. Lighting, climate, blinds and scenes run on local controllers and do not need the internet; inside the house, the Wi‑Fi and control from your phone stay with you. Only remote access and cloud voice assistants go down with the internet. A backup connection and a UPS go in when the brief calls for them — when connectivity is critical.
We can hand over the source files and access straight away. Our warranty on programming applies while we are the only ones with access to the project code — that way we know exactly what we answer for. The full document set is yours, from the network diagram and access point layout to the cable schedule and the results of the line checks. An engineer’s remote access for service is by arrangement with you. Our article on engineering depth covers what the set contains and why it matters five years on.
The access point standard matters less to the quality of the network than the cable and the positions. Cable of the right category will outlast several generations of access points: the access point is replaced, the line stays. What to install now depends on the family’s devices and on what the UAE permits: indoors, the lower part of the 6 GHz band is open to Wi‑Fi. We take that into account in the design.
Most often as part of one. The network belongs to the automation project and is planned with headroom, so a private cinema or cameras added later join the same network. Without automation, we take on the network in a finished home when someone else designed it or it came from the developer: we check the cabling that is already there and set the network up properly. That can also be where a conversation about a smart home begins.

The network begins with the house design
The conversation is about the house rather than the equipment: the layout, the materials, how many buildings, how the family lives, what stage the project is at. For a new house, what follows is an automation design in which the network comes together with power and lighting; for a finished one, an audit with a report on what to keep and what to replace. While the ceilings are open, cable to the access points costs least; after the finishes, it goes in at the price of rework.
Check the Network in a Finished Home