


How we run a project so that your home just works
Someone accountable at every step · Ceilings close only over checked work · Handover with a report, then aftercare
In a house done properly, nobody thinks about the system: the lights come up as you walk in, the rooms are already cool, and guests never hunt for a switch. Getting there takes a project, from the first conversation to your first evening at home: clear steps, checkpoints, and people who answer for the result before handover and after.
What the process is for
The most expensive mistakes in a house are made long before handover: a cable route missed before the ceiling was closed, a control panel placed with no regard for the interior, a system chosen before anyone understood how the family lives. The process exists to prevent them, and to make sure that at any moment you know what stage the project is at, who is responsible for it, what decision is needed from you and what you will have at the end of it.
A BUTLER professional is with you from day one. From the design contract onwards, two people are responsible for the project: a project manager for time, people and coordination, and a lead engineer for the technical decisions. They see the house through to handover, and the same team stays with you after it.
Below is the whole map of how we deliver a wired smart home: 15 steps in four phases, two forks where the work splits, and two points where it comes back together. Every step shows who leads it and what you receive.
Concept · Design · Build · Life at home
The project, step by step
Phase 1 — Concept

01
Joining at the concept stage
The most economical way in: routes, niches and board positions are still on paper, and nothing has to be opened up. Automation design for a villa or an apartment keeps pace with the architect and the interior designer instead of playing catch-up.
Role: — · Result: entry at “First meeting and consultation”.
02
First meeting and consultation
A conversation about the property, its stage, the timeline and who is already on the team — architect, designer, contractor. Equipment comes later: first the task, then the catalogue. If we decide to work together, we sign a design contract: design is a separate stage with its own fee, because without it any estimate for the build would be guesswork. The brief, the visible elements and the technical specification are all work under that contract.
Role: a BUTLER professional · Result: a clear view of where your project starts, and the design contract.
03
How you will live here
Design begins with a conversation about how you live: an ordinary family day, guests, staff, private areas, who controls what from a phone while the house stands empty. Out of this comes the brief, written around daily life rather than technology.
Role: lead engineer, together with you · Result: the brief on how you live.
04
The visible part of the system
Switches, control panels, grilles, sensors, multi-room audio speakers — everything that will stay on view is chosen together with your interior designer. The technology fits the interior, not the other way around.
Role: lead engineer + interior designer · Result: a list of visible elements, agreed with the interior.
05
Technical specification
Your design is our brief. At this step we translate it, together with the brief on how you live, into the language of systems. Systems, zones, scenes, users, interfaces and the constraints of the property are set down in writing — in the document that everything after it rests on: the engineering design, the installation, the commissioning. This is where the concept ends and the engineering design begins.
Role: lead engineer · Result: the technical specification.
Phase 2 — Design
01
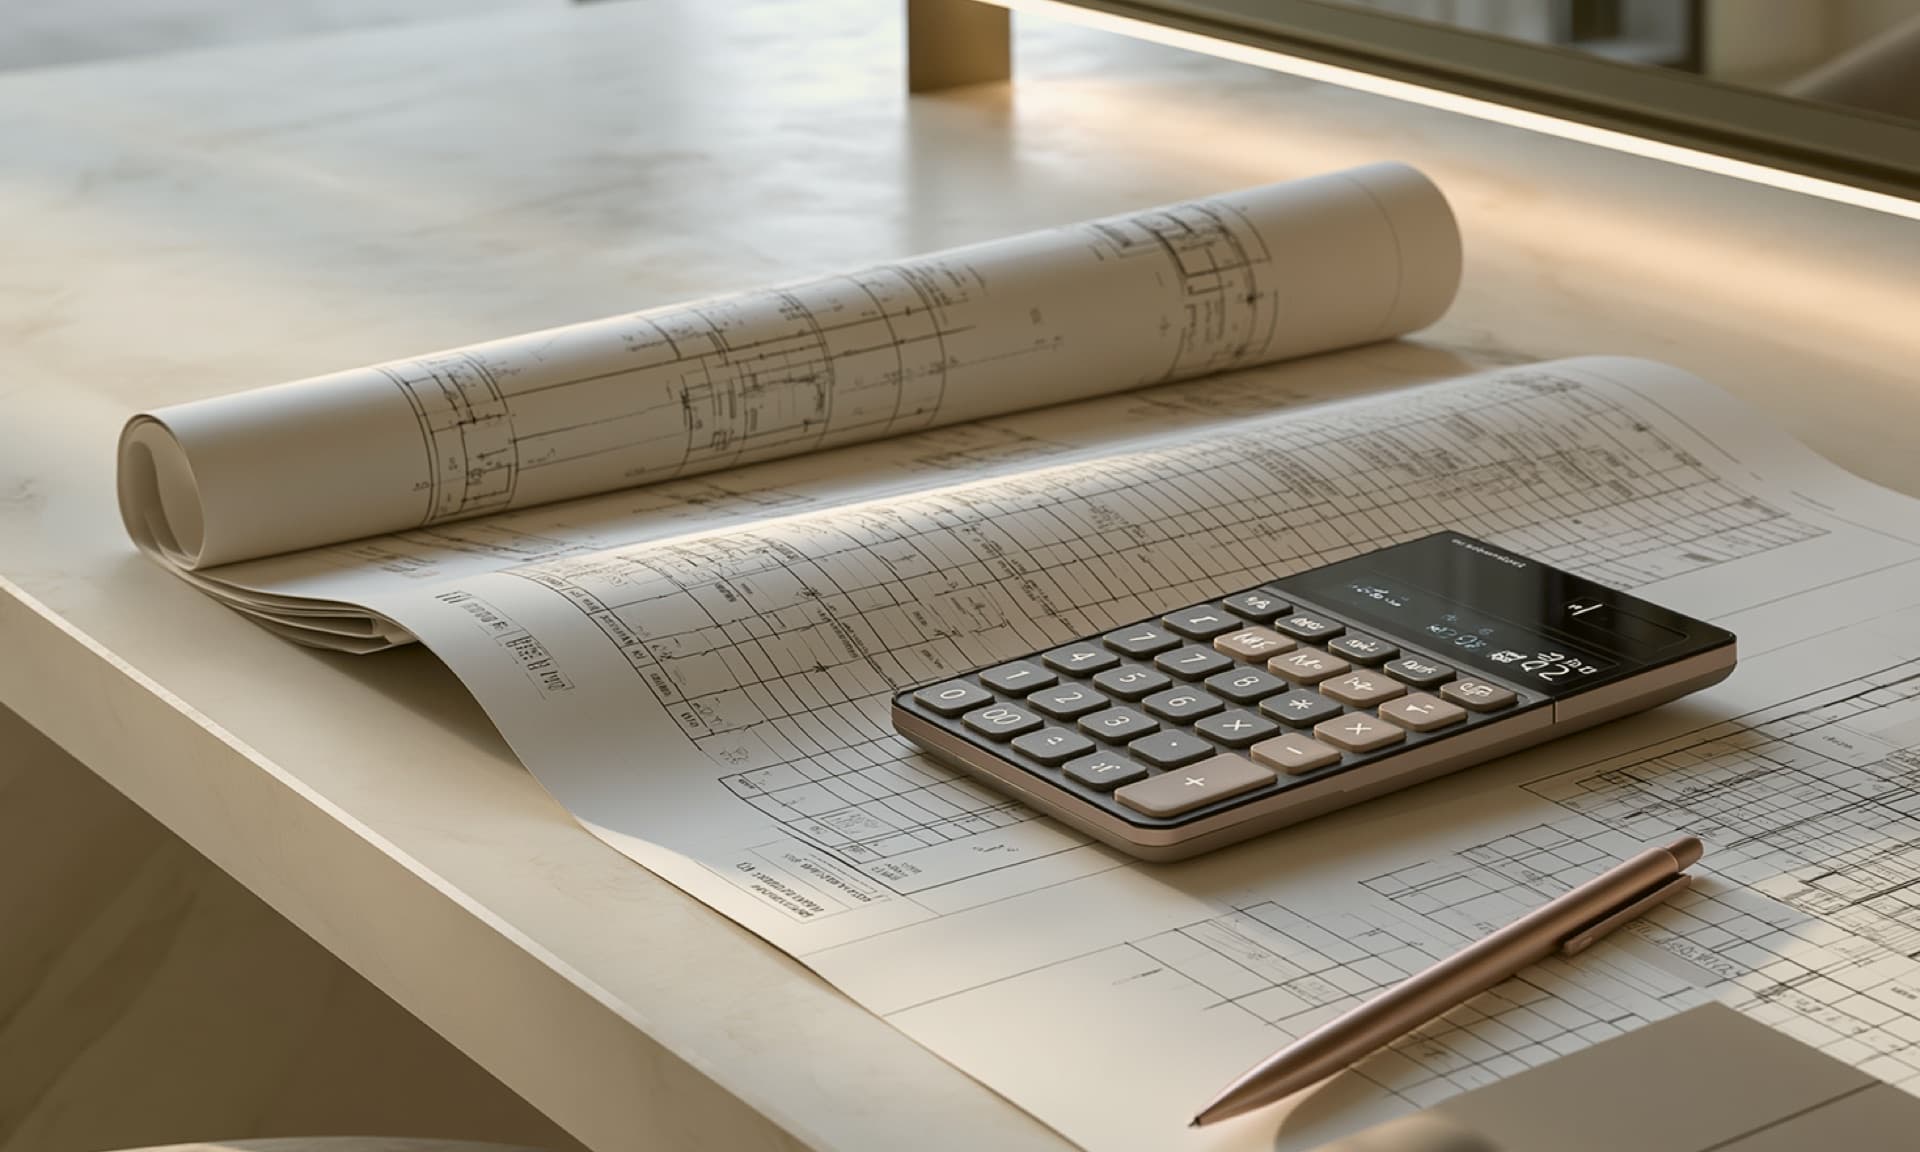
Engineering design
On a small or mid-sized property, one specialist designs everything: power and boards, low-current systems, lighting control, automation logic and the integration points with the climate system — one set of documents, one pair of hands. That makes the decisions easier to tie together.
Role: BUTLER design engineer · Result: the design documentation set.
02
Large projects: disciplines in parallel
On a large property, the set is divided into disciplines, each led by its own design engineer, all at the same time. The disciplines are then brought together into one set.
Role: design engineers by discipline · Result: three parallel tracks → “One coordinated design set”.
03
Discipline: automation
Scene logic, lighting groups and scenes, curtains and blinds, climate and the integration points with HVAC/BMS, network topology.
Role: automation design engineer · Result: drawings and schedules for the discipline.
04
Discipline: electrical
Power and boards: schematics, loads, routes, board and rack positions — what the installers and the MEP consultant need to see in the same set as the automation.
Role: electrical design engineer · Result: drawings and cable schedules.
05
Discipline: acoustics and cinema
Signal architecture and racks, room acoustics, speaker and screen placement — for a private cinema and multi-room audio.
Role: AV and acoustics design engineer · Result: drawings and the rack layout.
06
One coordinated design set
The disciplines are brought into one set and checked against the work of the architect, the designer and the MEP consultant; you approve the visible elements. The system will later be accepted against the specification and this set.
Role: BUTLER design engineers · Result: engineering design documentation.
07
Proposal, programme, contract
Scope, the bill of quantities (BOQ) and a programme tied to the main contractor’s milestones. The limits of responsibility are named plainly: DEWA approvals, for example, stay with the main contractor or the appointed consultant. This is also where the main question is settled — who coordinates the engineering side of the project with the build.
Role: project manager + lead engineer · Result: the delivery contract.
The key decision. This is the fork where a project loses most if the owner coordinates the engineering side with the build personally. A building site never pauses: decisions are needed every day, and one decision put off holds up several trades at once. The work loses its rhythm, and the deadlines go with it. We take on the coordination of our systems and of the points where they meet the work of the architect, the designer, the main contractor and the MEP consultant. Not because you couldn’t: you have your own work, and this is ours.
Phase 3 — Build
01
Joining during construction
If the walls are already going up, or the fit-out is under way, we start with a survey: what is already in, what can be used, what will have to be redone. The same steps follow, but only what is not yet in the walls gets designed. Apartment automation at the fit-out stage starts the same way, with a survey.
Role: a specialist matched to your situation · Result: entry at “Three tracks from one contract” after a short design cycle.
02
Three tracks from one contract
Once the contract is signed, the work runs in parallel on three tracks: installation on site, preparation on our side in Dubai, and supervision. They come together at a single point — when the installed system meets the finished program.
Role: project manager · Result: three tracks → “Everything meets on site”.
03
Procurement: long-lead items first
Where we supply the equipment, items with long lead times are ordered first. Whoever supplies it, the delivery schedule is tied to the installation programme: the aim is a site that never waits for equipment.
Role: project manager · Result: a delivery schedule.
04
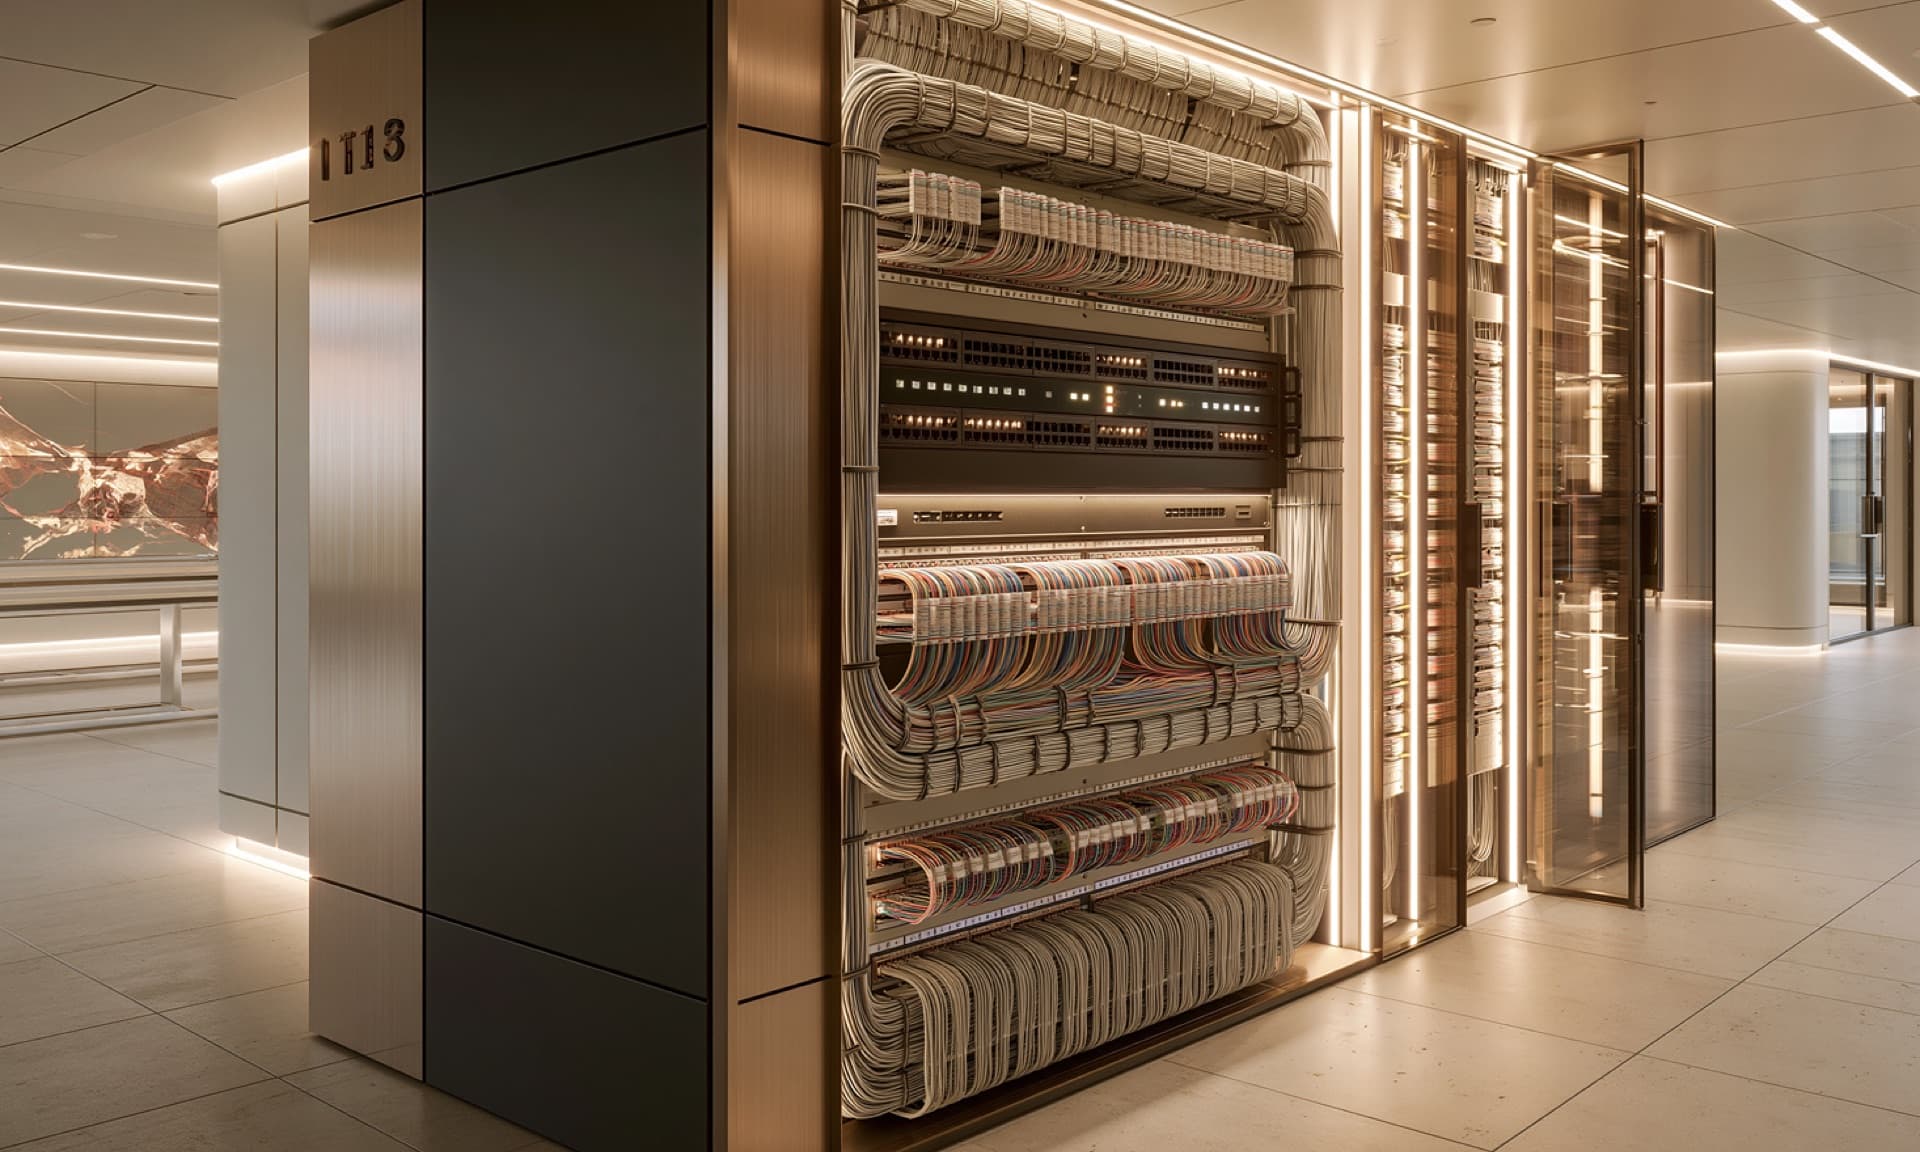
Racks built and tested
As a rule, we build the racks ourselves in Dubai before anything goes to site: equipment fitted, patched, labelled and tested. The rack arrives on site ready; there it is set in place and connected.
Role: BUTLER engineers · Result: a rack that has passed testing.
05
Boards: assembly and testing
In most cases we assemble the boards ourselves too, in Dubai, so only the connection is left for site. Before power is applied, each board is labelled and tested. For iRidi, we assemble and pre-program the board to our own design in the manufacturer’s workshop, and it reaches site as a ready-built unit.
Role: BUTLER engineers · Result: a board tested and documented before power is applied.
06
Programming in the office
Almost all of the logic — scenes, schedules, integrations — is written in the office to the design while first fix is under way on site. What remains for site is checking and the final logic: after testing, and after a conversation with you about how the house actually behaves.
Role: BUTLER programming · Result: a program ready to upload.
07
First fix (rough-in)
Routes, containment, back boxes, low-current and power lines — everything that goes into the walls and ceilings before plaster. The work follows the approved design, not decisions made on the spot.
Role: the electrical contractor, to our drawings and under our supervision · Result: the wired backbone of the house.
08
Checked before the ceilings close
Every low-current line is checked, labelled and recorded; the routes and the positions of outlets and boxes are checked too. Ceilings and walls close only over work that has passed — a rule, not a recommendation.
Role: BUTLER engineer · Result: a written record of the checks.
09
Finishes — by other contractors
Plaster, stone, joinery, paint — this is the work of the main contractor and the fit-out team. Meanwhile we watch the points where our systems meet the finishes: what comes out where, at what size, in what colour.
Role: main contractor, fit-out team · Result: —.
10
Second fix (trim-out)
Switches, control panels, sensors, cameras, speakers, light fittings and the cinema equipment go in after the finishes — the part of the smart home installation you will see every day: set into stone, joinery and finished ceilings, in the positions agreed with the designer.
Role: by agreement — BUTLER engineers, or your own contractor under our supervision · Result: an installed system.
11
Supervision at checkpoints
Supervision rests on checks at points announced in advance, made against the same drawings the installation follows, rather than on someone being on site all day. Issues are recorded and closed out.
Role: BUTLER engineer · Result: recorded issues and results for each checkpoint.
12
Everything meets on site
The installation on site, the tested boards and racks and the finished program meet at one point. From here, the systems are brought together as one.
Role: lead engineer · Result: —.
13
Upload and integration
The program is uploaded and the integrations are connected — climate, security, access, music and video around the house. The final logic is written on site, after testing and after talking with you.
Role: lead engineer, BUTLER programming · Result: integrations working.
14
Commissioning and calibration
The functions are checked against the specification and the design — room by room, scene by scene, with you or your representative. Lighting and the cinema are calibrated; anything that does not pass goes onto the snagging list (punch list) and is closed out before handover.
Role: commissioning and calibration specialists · Result: commissioning report + snagging list.
Phase 4 — Life at home

01
Handover in your own rooms
A walk through your rooms: how scenes come on, how the house goes into “away” mode, how it works for guests and staff, how to run it from your phone in another country. Separately, training for the people who will use the house every day.
Role: lead engineer · Result: as-built documentation, the network diagram and the equipment register, in your hands; source files and access whenever you decide.
02
Fine-tuning after you move in
As a rule, we come back a few weeks after you move in: scenes that looked right on paper are adjusted to the way the house is actually used.
Role: lead engineer · Result: a system tuned to real life.
03
Aftercare for the years ahead
The same team: remote diagnostics, scheduled visits, firmware updates, adjustments as family life moves on — the children’s room becomes a study, a second home comes along. Our work carries a 12-month warranty; for the programming, it holds while access to the project code stays with us alone — that way we know exactly what we answer for. We can also hand the source files and access over to you straight away. After the warranty period — a service contract with an SLA.
Role: the project team · Result: ongoing aftercare.
04
Joining in a finished home
Sometimes the developer’s system does not work the way it should. We start with an audit of the existing system: what to keep, what to replace, where the cause lies. Following the report — restoration or an upgrade, if you decide to carry on with us; from there, the Design phase.
Role: a specialist matched to your situation · Result: a written report on the existing system → entry at “Engineering design”.
Three entry points
The map has more than one way in. Find yours below: that is where your project begins.
Concept. The house is still on paper. The least disruptive option: routes, niches and the places for boards and racks go into the architectural and interior design from the first drawing, so there is no rework from joining late. You join at “First meeting and consultation” and go through all four phases.
Construction or renovation. The walls are up; fit-out or a major renovation is under way. First a survey: what is already in, what can be used, what will have to be opened up. Then a short design cycle, and the build follows the same map. Here the check before the ceilings close matters most: nobody wants to open them twice.
Finished home. A system is already in place — from the developer or a previous owner — and it does not work as it should. We start with an audit of the existing system: what to keep, what to replace, where the cause lies. Following the report — restoration or an upgrade, if you decide to carry on with us, through the same phases as everyone else.
The scope differs; the map is the same — for a villa and for an apartment.
Checkpoints: checked and on record
There is no need to take our word for it. Trust on a project rests on checkpoints — moments where the result is checked and written down. What will be checked, and when, is known before work begins, and we discuss with you in advance what to expect at each point.
- Technical specification. Everything the house must be able to do is set down in writing before the engineering design begins. The design, the installation and the commissioning all rest on this document.
- Agreed design. The design set has been checked with the architect, the designer and the MEP consultant, and you have approved the visible elements; at commissioning, the system is accepted against the specification and this set.
- Checked before the ceilings close. Every low-current line checked and recorded. Ceilings and walls close only over work that has passed.
- Boards and racks before site. Assembled, labelled and tested before power is applied; on site, as a rule, only installation and connection remain.
- Commissioning report. What was checked, what passed, what was put right and how it was re-checked — room by room and scene by scene, with you or your representative. The snagging list is closed before handover.
- Handover and fine-tuning. As-built documentation, the network diagram and the equipment register are yours; source files and access whenever you decide. The fine-tuning visit comes, as a rule, a few weeks after you move in.
If you are running the project from another country, the checkpoints are how you see the site from a distance. For each one: photos and video, the results of the checks and the documents — and a site visit when needed. What a checkpoint produces is a record, not a verbal account.
For architects, designers and main contractors
One map serves everyone on site, but each of you takes something different from it. For the architect and the designer, it means the design intent kept intact: your design is our brief, the visible elements are chosen with the interior designer, and the documentation set is coordinated with the architect, the designer and the MEP consultant. For the main contractor, it means predictability: the programme is tied to your milestones, what will be checked and when is known in advance, and DEWA approvals stay with you or the appointed consultant. We design, coordinate our systems and the points where they meet your work, inspect the installation, assemble the boards, program the system and commission it; cable and containment are run by the electrical contractor to our documentation.
FAQ
What clients ask before we start
The one that matches where your project is now. Concept is the least disruptive: everything is still on paper, so nothing has to be opened up. During construction we begin with a survey of what is already in place; in a finished home, with an audit of the existing system. The scope differs from one entry point to another; the steps that follow are the same.
Yes. Without a design, any estimate for the build would be guesswork, so the two stages are kept apart. Design has its own fee and its own contract, signed after the first meeting if we decide to work together; the brief on how you live, the visible elements and the technical specification are work under it. The build comes under the next contract: scope, the bill of quantities (BOQ) and the programme are drawn up once the engineering design documentation is complete.
A BUTLER professional is with you from day one. Once the design contract is signed, two people lead the project: a project manager for time, people and coordination, and a lead engineer for the technical decisions. The same team stays with you after handover. Cable and containment are run by the electrical contractor to our documentation, and we inspect the work at checkpoints. At every step, you know who leads the work and what you will receive.
With a survey: we look at what is already in, what can be used and what will have to be redone. Then comes a short design cycle in which only what is not yet in the walls is designed, and from there the build follows the same steps as any other project — whether it is a villa or an apartment mid-renovation.
Handover is a walk through your rooms and training for the people who will use the house every day. What stays with you is a system checked against the specification and the design, room by room and scene by scene, and the documents that still matter years later: the commissioning report, as-built documentation, the network diagram and the equipment register; source files and access whenever you decide. The snagging list is closed before handover.
First, the fine-tuning visit: as a rule, a few weeks after you move in, scenes are adjusted to how the house is actually used. Then the same team looks after the house — remote diagnostics, scheduled visits, firmware updates. Our work carries a 12-month warranty; for the programming, it holds while access to the project code stays with us alone. We can also hand over the source files and access straight away. After the warranty period — a service contract with an SLA.
Yes — that is what the checkpoints are for. For each one you receive photos and video, the results of the checks and the documents, and a site visit when needed. What will be checked, and when, is known before work starts. Commissioning can be accepted together with your representative, and at handover we show you how to run the house from your phone in another country.
From the first conversation: we ask who is already on the team. Your design is our brief. The exceptions are the cinema and the listening room, where the interior is built around the screen and the acoustics; even there, the technology does not argue with the design — it sets the terms for it. We choose the visible elements with your designer, check the documentation with the architect, designer and MEP consultant, and coordinate the points where our systems meet their work.

Where shall we start?
Whether the project is at concept stage, on site or already handed over, the first step is the same: a conversation about the property and how you want to live in it. From then on, at every stage, you will know who is responsible, what is being checked and what you will receive. The earlier we talk, the more of the house is still on paper.